By

CALL
TOUR PROPERTY
×

8B Lamont Avenue in Toronto for sale

MLS #:
E13676314
Type:
Detached, 2-Storey
Approx. SQFT:
3000-3500
Basement:
Sep Entrance, Unfinished
4+1 4+1
2 39.28 x 148.4 ft lot
PROPERTY HISTORY
List Date List Price Last Status Sold Date Sold Price Days On Market
0000-00-00 $00000 Exp N/A N/A N/A

Listed by Galaxy Stars Realty Inc..

8B Lamont Avenue is a Detached, 2-Storey and is currently for Sale @ $2,099,000. Taxes in 2026 were $3,620.00.

More homes for sale under 2.1M in Toronto
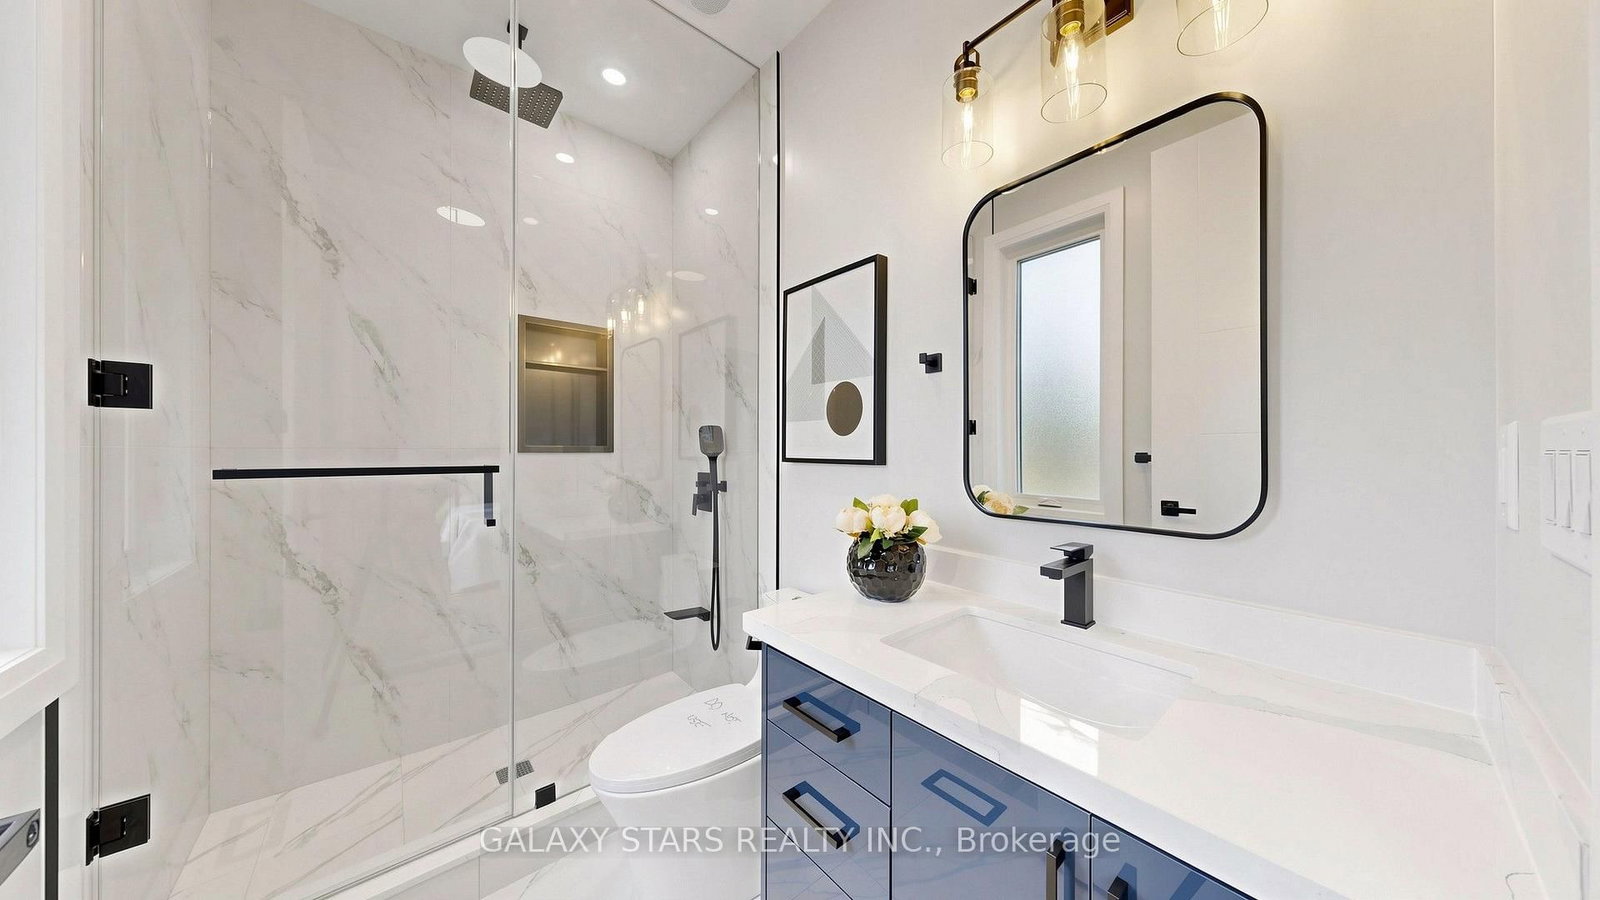
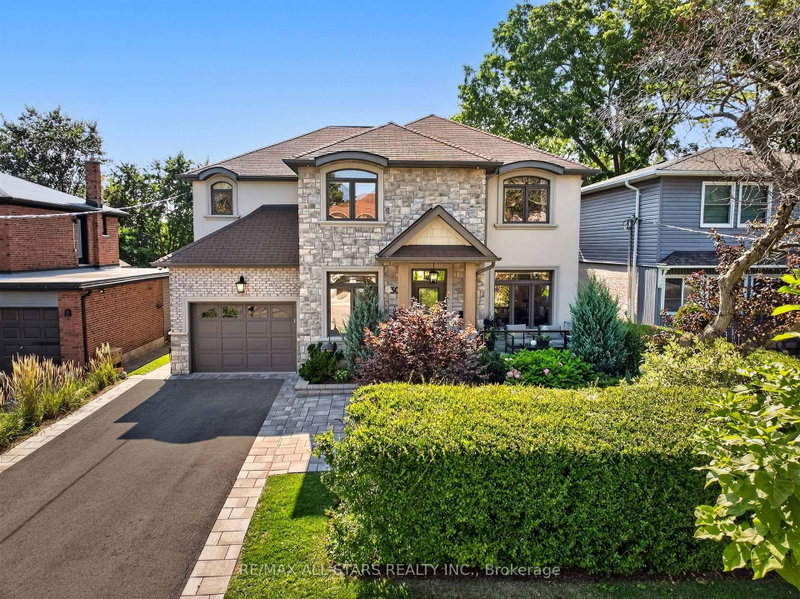
A Custom Built 4 Bdrm Home Conveniently Located In Agincourt. The 2-Storey on 8B Lamont Avenue has 4 bedrooms, 5 bathrooms, and is located on a 148.4 x 39.28 ft loton < .50 acres in the community of Agincourt South-Malvern West . On A Prime lot 40x148 Feet Lot with Tarion Warranty. Apprx. 3300 sft living space. Open concept with large windows. Hardwood floor throughout. 10' ft Ceilings On The Main Floor. Modern Kitchen With a Big Centre Island. 2nd Floor 10' ft Ceiling with 4 ensuite bedrooms. Walk-up basement, Deck, large dinner area. Walking distance to Go transit, banks, supermarket, restaurants, TTC & more.

All electric light fixtures, stove, Fridge, range hoods. Dishwasher. Washer & Dryer (2nd floor).furnaces. air conditioners. HRVs.. Garage Door Openers & Remotes.

The address 8B Lamont Avenue was listed for sale (MLS# E13676314) on Friday, August 14, 2026.

WHAT'S YOUR HOME WORTH?

Click here to get an instant estimate and track its value over time.

  • Date Listed: Friday, August 14, 2026
  • Listing Brokerage: Galaxy Stars Realty Inc. - Disclaimer: The information contained in this listing has not been verified by Galaxy Stars Realty Inc. and should be verified by the buyer.
  • Virtual Tour: View Virtual Tour for 8B Lamont Avenue
  • City: Toronto

    More 4 bedrooms homes for sale in Toronto

  • Neighbourhood: Agincourt South-Malvern West
  • Major Intersection: Kennedy and Sheppard
  • Full Address: 8B Lamont Avenue, Toronto, M1S 1A9, Canada, ON, Canada
  • Kitchen:
  • Family Room:
  • Living Room: Combined W/Dining
  • Amenities:
  • Taxes: $3,620.00 (2026)
Kitchen15 x 15 ft225 sq ft
Family15 x 16 ft240 sq ft
Living15 x 22 ft330 sq ft
Dining15 x 22 ft330 sq ft
Den14 x 10 ft140 sq ft
27 x 13 ft351 sq ft
2nd Br14 x 13 ft182 sq ft
3rd Br14 x 13 ft182 sq ft
4th Br13 x 12 ft156 sq ft

Recently sold comparables in Agincourt South-Malvern West

Similar homes for sale

WHAT'S YOUR HOME WORTH?

Click here to get an instant estimate and track its value over time.