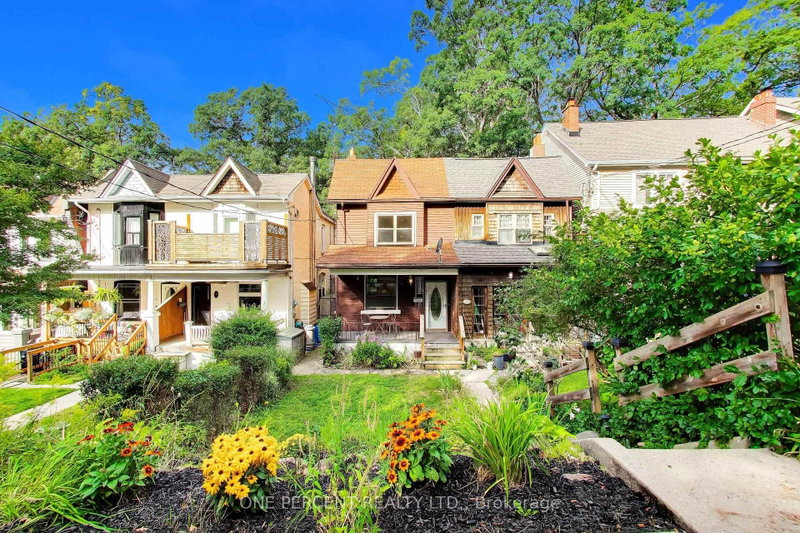
Beautifully upgraded 3-storey semi on a large private lot in sought-after Upper Beach Estates! This 2,166 sq. ft. home impresses with 9' ceilings, hardwood and stone flooring, pot lights throughout, and crown mouldings. The upgraded kitchen features custom cabinetry, granite countertops, a center island, stainless steel appliances, and a gas range. The primary bedroom offers a private balcony walkout, custom built-in closet, and a 5 pc spa-inspired ensuite with a unique water feature. Two additional spacious bedrooms and a convenient 2nd floor laundry. A lofted media room / den boasts soaring 17' ceilings, balcony walkout, and custom built-in shelving - perfect as family room, office, library, or media room. The finished basement rec room features pot lights, dry bar, built-in storage, and is wired for surround sound. Outside, enjoy the fully turfed, low-maintenance front and back yard with a deck, included hot tub, gas BBQ hookup, and stonework front and back. Recent updates include a new A/C (2026, 10-yr warranty), balcony fascia (2026), insulated garage door (2026), and LG washer/dryer (2022). Detached garage with parking for 3. Just a short walk to Danforth GO, Main St Subway, and The Beaches, with top-rank schools including Malvern CI, steps to parks, plus nearby cafés, shops, and restaurants. Move-in ready in one of Toronto's most connected east-end neighbourhoods!
Listing Brokerage: Royal Lepage Terrequity Realty - Disclaimer: The information contained in this listing has not been verified by Royal Lepage Terrequity Realty and should be verified by the buyer.





 Share
Share


 3+1
3+1 3+1
3+1 1
1 23.95 x 130.3 ft lot