MLS #: E13666420Type: Semi-Detached, 2-StoreyApprox. SQFT: 1100-1500Basement: Part Fin
33
15.92 x 120 ft lot
PROPERTY HISTORY
List Date
List Price
Last Status
Sold Date
Sold Price
Days On Market
0000-00-00
$00000
Sld
Aug 12, 2020
$1,125,000
0000-00-00
$00000
Sld
May 07, 2011
$475,000
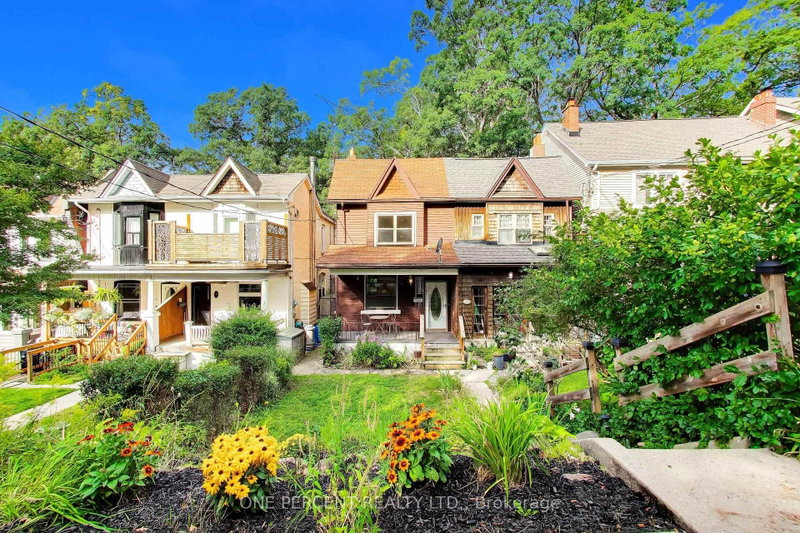
Stunning 3 Bedroom Semi In The Upper Beach! Beautifully Renovated, and Full Of Style And Character - Hardwood Floors, Exposed Brick, Wood Burning Stove, and Pot Lights. Fabulous Custom Kitchen Features Solid Wood Cabinetry, Quartz Counters With A Functional Layout And Great Storage/Counter Space. Rare Main Floor Powder Room, And A Coveted Mud Room Addition. Good-Sized Bedrooms And A Renovated Family Bathroom. Basement rec room makes a great play space. Amazing West-Facing Yard With Tiered Decks, Perfect For Entertaining. Convenient 2 Car Parking Off The Back Laneway. Truly A Special Home - Well-Maintained And Thoughtfully Renovated with quality finishes and workmanship. Great Location, Close Walk To Shops, Parks, And The Beach, Steps To Ttc. Nothing to do but move in and enjoy the Upper Beach lifestyle. A Must-See!
Listing Brokerage: Union Realty Brokerage Inc. - Disclaimer: The information contained in this listing has not been verified by Union Realty Brokerage Inc. and should be verified by the buyer.




 Share
Share


 3
3 3
3 15.92 x 120 ft lot