Local real estate rules require that you sign in to view sold property information.
Listed by Tradeworld Realty Inc.
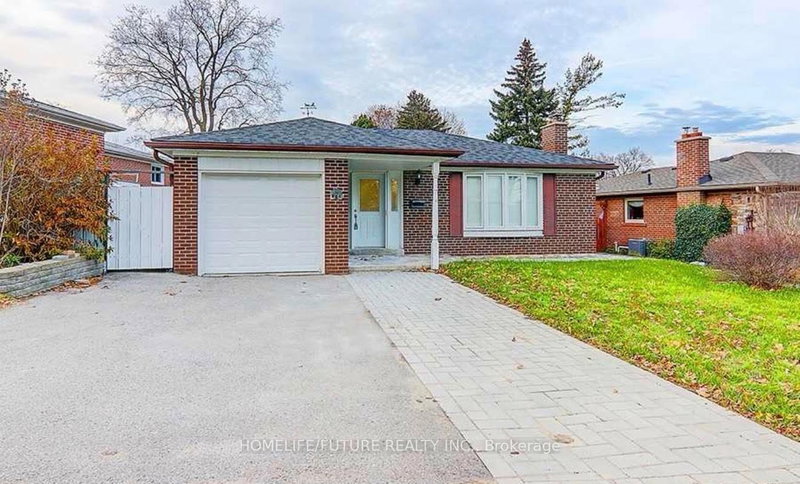
Main Floor-54 Bridley Drive is a Detached, Bungalow and is currently for Lease @ $2,900. Taxes in null were $0.00.
More homes for lease under 2.9k in Toronto
* Scarborough Agincourt North Vibrant Neighbourhood * Spacious Bungalow Main Floor 3 Bedroom 2 Bathroom * Master Bedroom With 3pc Bath & Walk-In Closet * Practical Layout * Wood Floor Throughout * Fenced Backyard * Garden Shed * 2 Parking Spaces (1 In Garage, 1 On East Side Of Driveway) * Step to TTC * Walk to Woodside Mall, Parks, Library, Restaurants, School, Supermarket and Community Centre * Minutes to Scarborough Town Centre & Hwy 401 *. The Bungalow on Main Floor-54 Bridley Drive has 3 bedrooms, 2 bathrooms, and is located in the community of Agincourt North
Fridge, Stove, Washer, Dryer, Built-In Dishwasher, Central Air, All Window Coverings, All Electrical Light Fixtures. ** Living Room Fireplace As Is ** Tenant Pays 60% Of Utilities **
The address Main Floor-54 Bridley Drive was listed for lease (MLS# E13662420) on Monday, August 10, 2026.




 Share
Share

 3
3 3
3 1
1 Toronto