By

Sign In
Sign In to view listing's details
×

51 Carolbreen Square in Toronto has been leased

MLS #:
E13656600
Type:
Detached, 2-Storey
Approx. SQFT:
1100-1500
Basement:
Finished
4 4
Toronto
PROPERTY HISTORY
List Date List Price Last Status Sold Date Sold Price Days On Market
0000-00-00 $00000 Sld Dec 08, 2015 $625,000
0000-00-00 $00000 Exp N/A N/A N/A
0000-00-00 $00000 Ter N/A N/A N/A
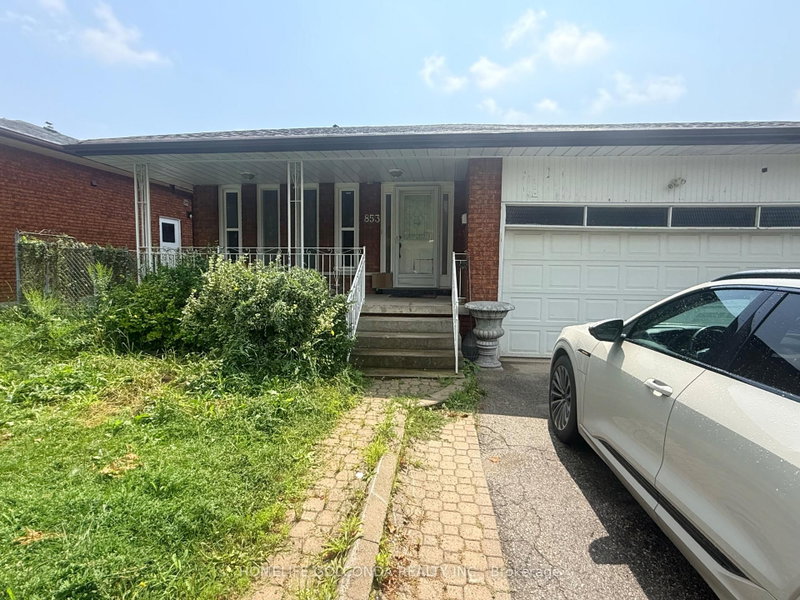
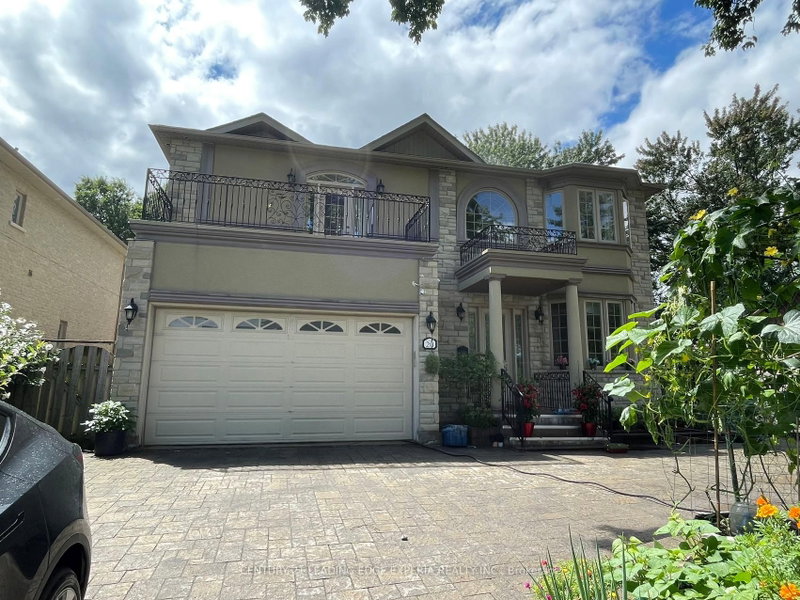
Location! Location! Location! Lovely & Spacious 4 Bedrooms Home In High Demand Agincourt North, Well Maintained & Bright House, Great Layout, Engineered Hardwood Floor For Open Concept Living & Dining Room With Fireplace, Open Concept Kitchen With Window And Great Breakfast Area, Second Floor 4 Bedrooms, Large Prim Bedroom With 3 Pc Ensuite. Finshed Basement With 3 Pc Bath. Step To TTC, Park, School, Skycity Shopping Centre, Restaurants, Post Office & Tim Hortons, Minutes To Highway 401 & 404, Convenient Location W/All The Amenities You Need Nearby!

WHAT'S YOUR HOME WORTH?

Click here to get an instant estimate and track its value over time.

  • Date Listed: Monday, August 10, 2026
  • Listing Brokerage: Century 21 King`S Quay Real Estate Inc. - Disclaimer: The information contained in this listing has not been verified by Century 21 King`S Quay Real Estate Inc. and should be verified by the buyer.

  • City: Toronto

    More 4 bedrooms homes for lease in Toronto

  • Neighbourhood: Agincourt North
  • Major Intersection: Finch Ave / Midland Ave
  • Full Address: 51 Carolbreen Square, Toronto, M1V 1J1, ON, Canada
  • Living Room: hardwood floor, Pot Lights, Open Concept
  • Kitchen: Ceramic Floor, Window, Eat-In Kitchen
  • Amenities:
  • Taxes: $0.00 (null)
Living24 x 11 ft264 sq ft
Dining24 x 11 ft264 sq ft
Kitchen17 x 9 ft153 sq ft
Primary17 x 11 ft187 sq ft
2nd Br17 x 10 ft170 sq ft
3rd Br13 x 11 ft143 sq ft
4th Br10 x 10 ft100 sq ft
Rec20 x 17 ft340 sq ft

Similar homes for lease