
Local real estate rules require that you sign in to view sold property information.
| List Date | List Price | Last Status | Sold Date | Sold Price | Days On Market |
|---|---|---|---|---|---|
| 0000-00-00 | $00000 | Ter | N/A | N/A | N/A |
| 0000-00-00 | $00000 | Lsd | Jun 12, 2024 | $3,900 | |
| 0000-00-00 | $00000 | Lsd | Dec 14, 2020 | $2,500 |
Listed by Royal Lepage Ignite Realty.
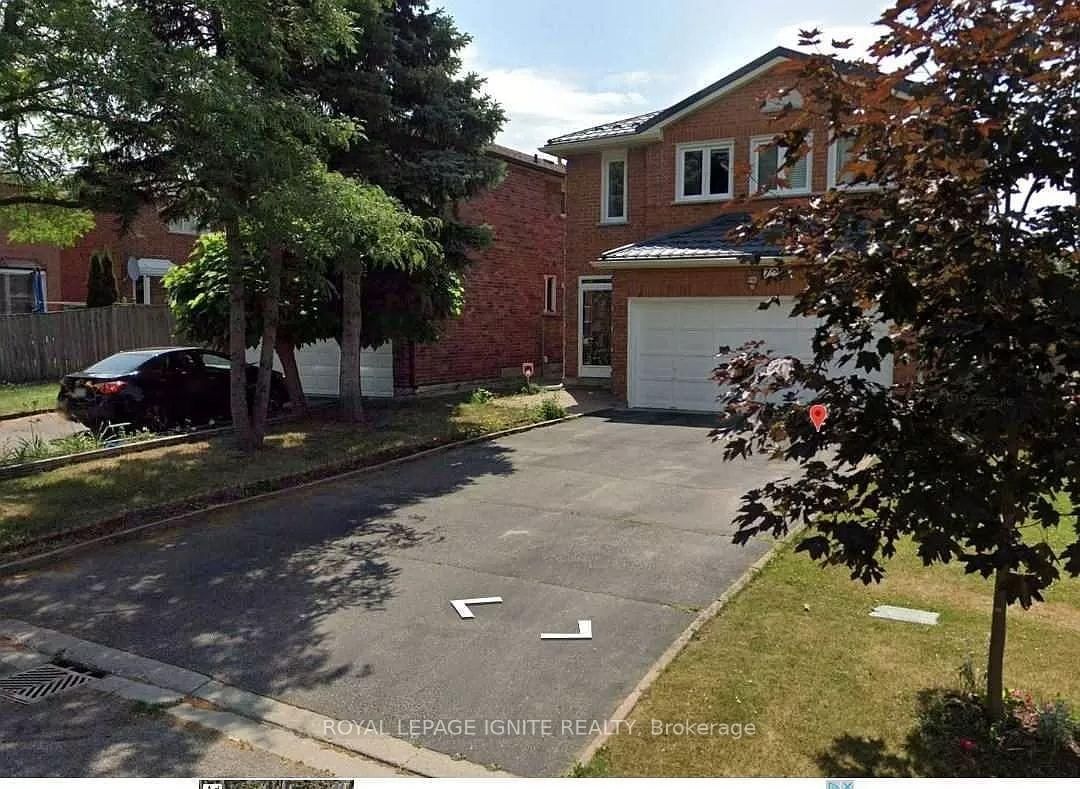
Main-72 Brimstone Crescent is a Detached, 2-Storey and is currently for Lease @ $3,700. Taxes in null were $0.00.
More homes for lease under 3.7k in Toronto
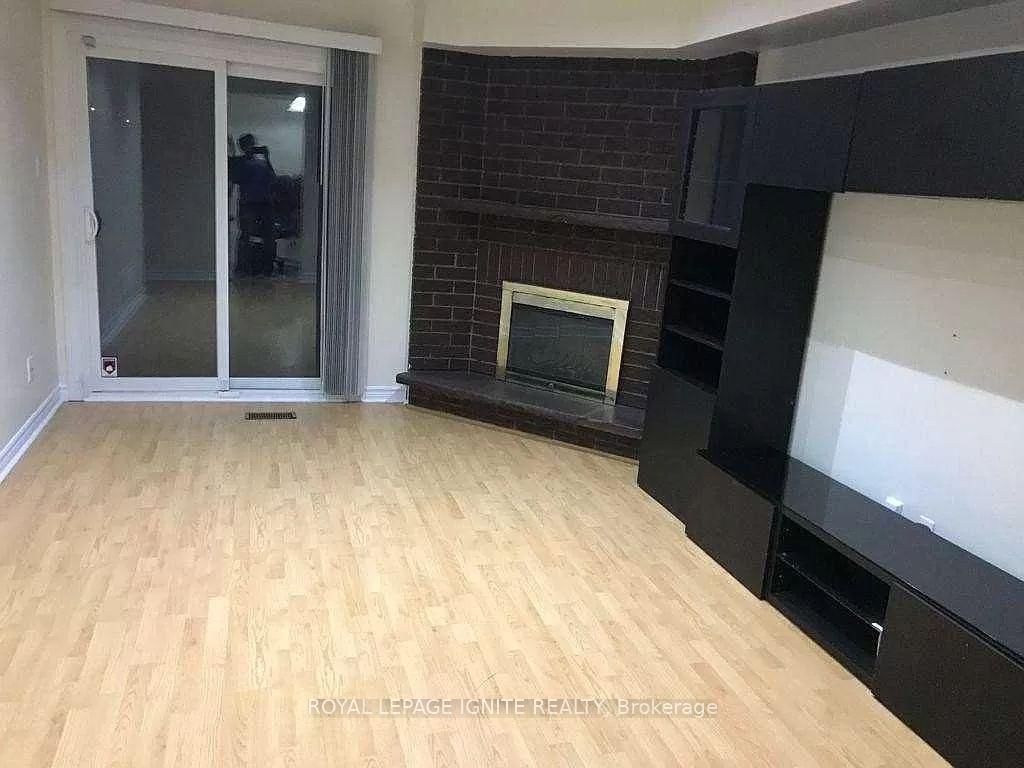
Absolutely Immaculate Spacious Detached 4 Large Bedroom, One Den Family Home, Laminate Floors On Main And Hallway & Breakfast Area, Family Room with Gas Fireplace, Master Bedroom with 4pcBath, Bay Windows, Welcoming Foyer, Premium Lot 160Ft Deep, Amazing Location, Walk To Milliken Park, Community Center, Alton Towers Shops Supermarket, Close To School, Hwy 407 And Pacific Mall And Markville Mall. The 2-Storey on Main-72 Brimstone Crescent has 4 bedrooms, 3 bathrooms, and is located on a 160 x 33.5 ft lot in the community of Agincourt North . Tenant Responsible for 70 % Utilities And Tenant Responsible for Snow Removal And Grass Cutting.
S/S Appliances: Fridge Stove, Microwave, Dishwasher, Kitchen Cutlery And Tv Unit, Washer/Dryer (Shared), Existing Elf & Window Blinds.
The address Main-72 Brimstone Crescent was listed for lease (MLS# E13779798) on Monday, September 14, 2026.




 Share
Share





 4
4 4
4 2
2 33.5 x 160 ft lot