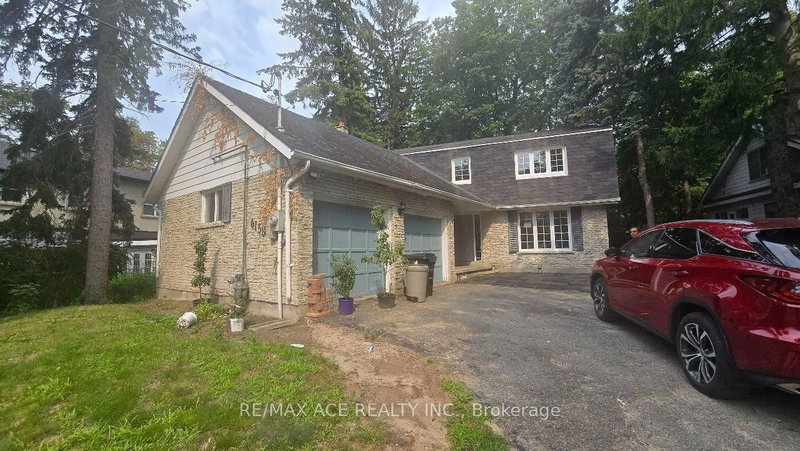
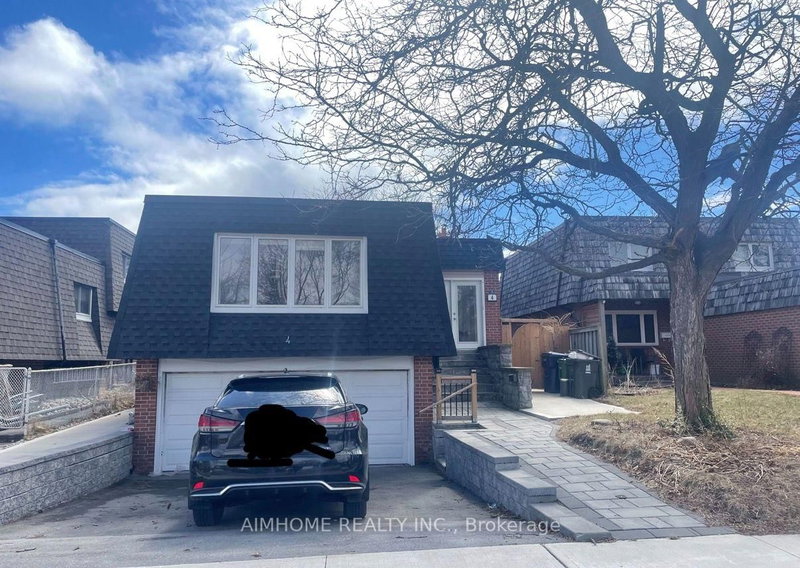
MLS #: E13655840Type: Detached, BungalowApprox. SQFT: 700-1100Basement: Full, Fin W/O
3+13+1
70 x 150.94 ft lot
PROPERTY HISTORY
List Date
List Price
Last Status
Sold Date
Sold Price
Days On Market
0000-00-00
$00000
Sld
Jun 19
$985,000
0000-00-00
$00000
Exp
N/A
N/A
N/A
0000-00-00
$00000
Ter
N/A
N/A
N/A
0000-00-00
$00000
Ter
N/A
N/A
N/A
0000-00-00
$00000
Sld
Feb 14, 2025
$1,300,000
Entire Property For Lease! Welcome to 5332 Lawrence Ave. detached bungalow available for lease. This home features a private front entrance and driveway parking. Conveniently located with easy access to public transit, and close to local schools, restaurants, cafes, shopping, and major highways. A great opportunity for comfortable living in a highly accessible neighborhood. Easy showing with lockbox. Please submit rental application, credit report, employment letter, references, and tenant insurance. 24 hours irrevocable.
Listing Brokerage: Re/Max Realtron Realty Inc. - Disclaimer: The information contained in this listing has not been verified by Re/Max Realtron Realty Inc. and should be verified by the buyer.





 Share
Share


 3+1
3+1 3+1
3+1 70 x 150.94 ft lot