Local real estate rules require that you sign in to view sold property information.
| List Date | List Price | Last Status | Sold Date | Sold Price | Days On Market |
|---|---|---|---|---|---|
| 0000-00-00 | $00000 | New | N/A | N/A | N/A |
| 0000-00-00 | $00000 | Sld | Jul 07, 2014 | $500,000 | |
| 0000-00-00 | $00000 | Ter | N/A | N/A | N/A |
| 0000-00-00 | $00000 | Ter | N/A | N/A | N/A |
Listed by Homelife/Miracle Realty Ltd.
46 Cavehill Crescent is a Detached, Backsplit 4 and is currently for Lease @ $2,400. Taxes in null were $0.00.
More homes for lease under 2.4k in Toronto
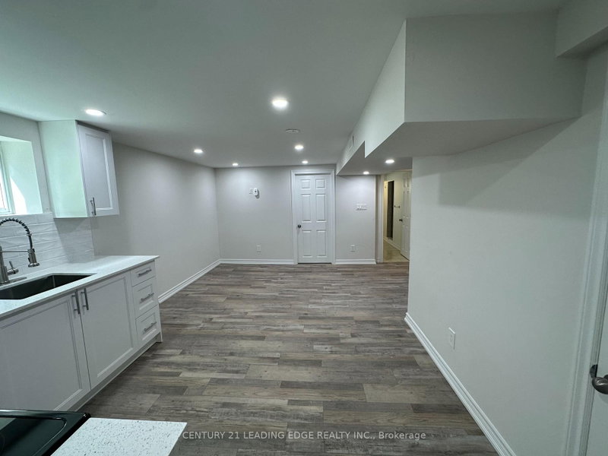
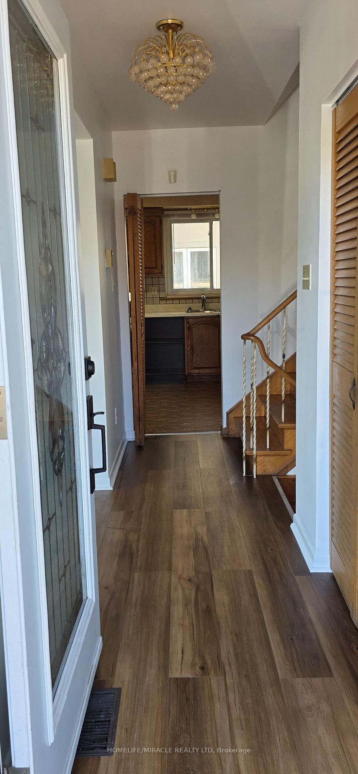
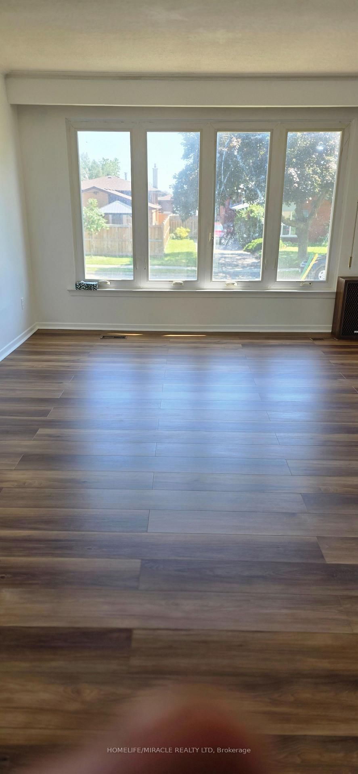
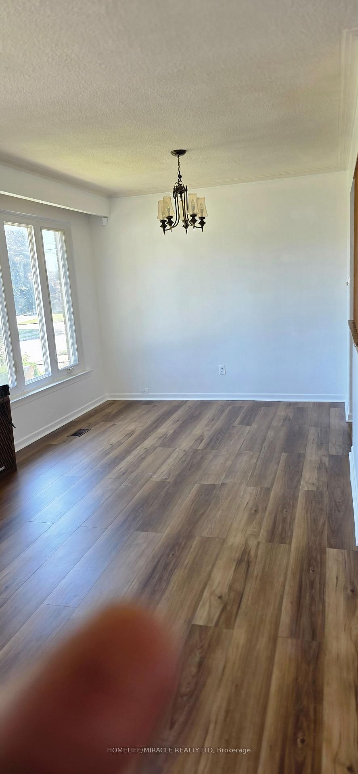
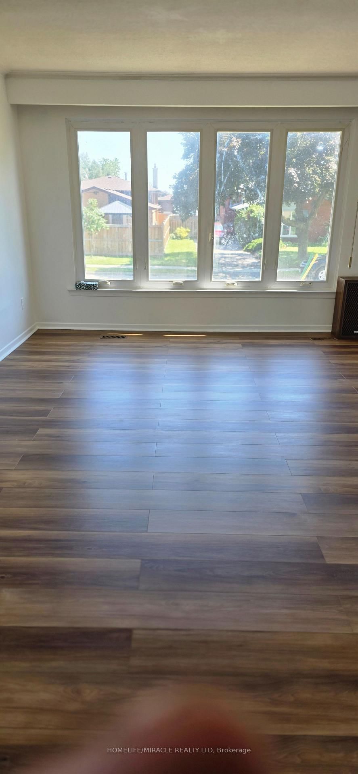
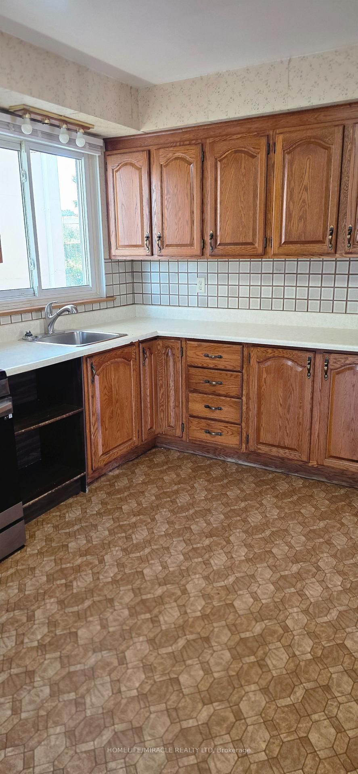
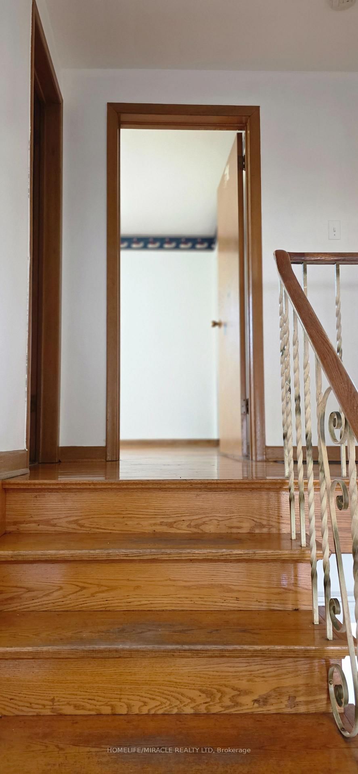
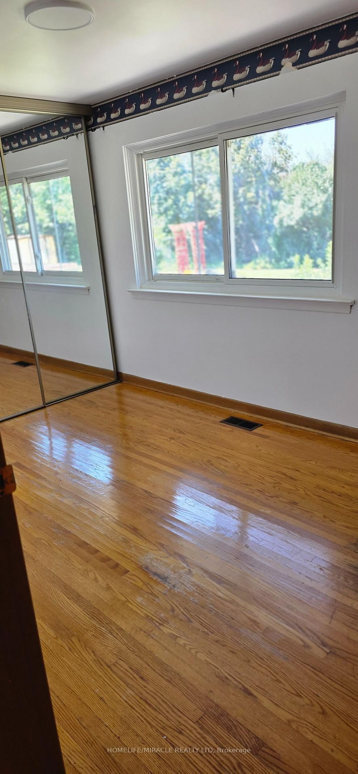
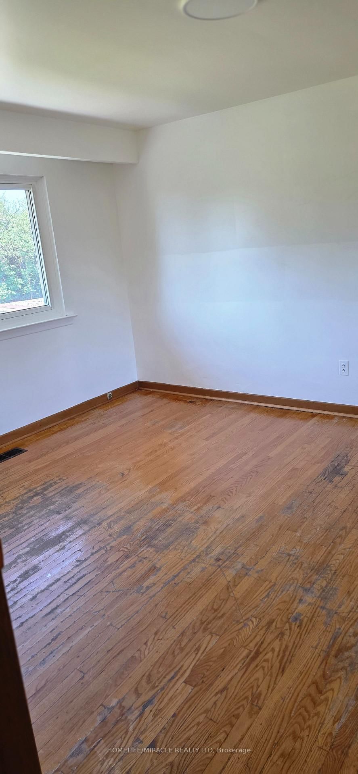
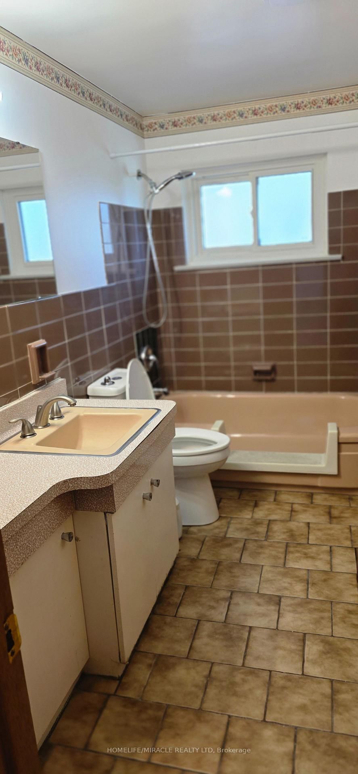
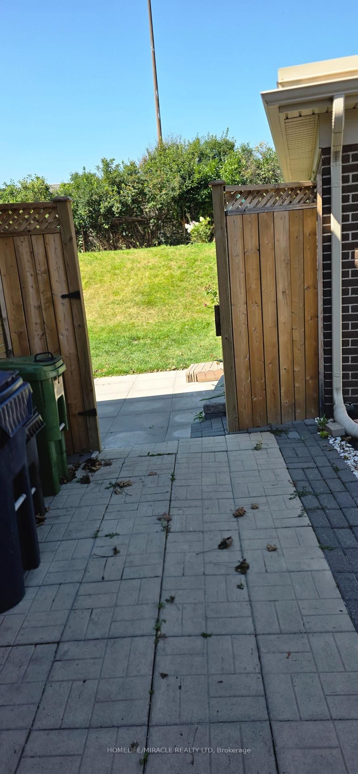
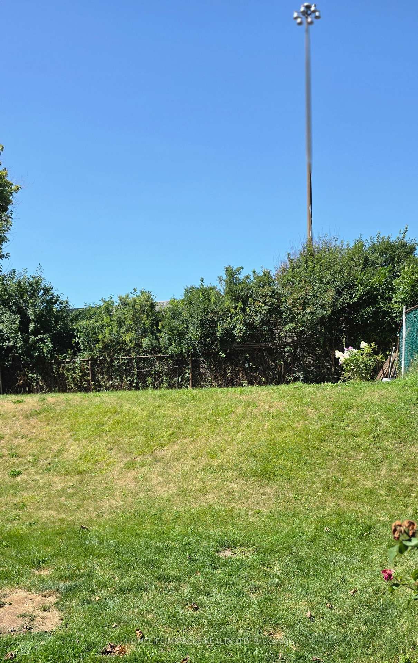
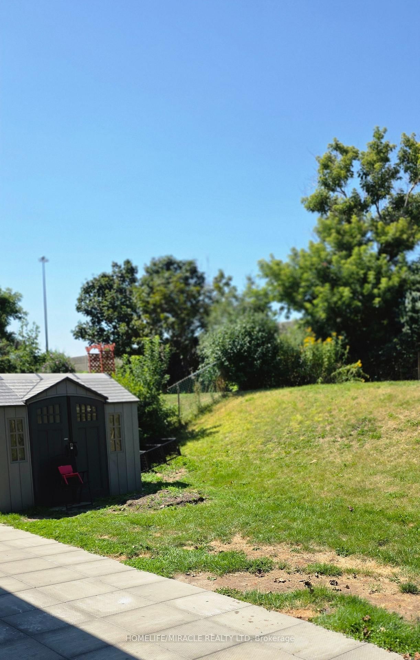
Welcome To This Fabulous 2 Bedroom Back Split house. The Backsplit 4 on 46 Cavehill Crescent has 2 bedrooms, 1 bathrooms, and is located on a 116 x 45 ft lot in the community of Wexford-Maryvale . Gleaming Original Hardwood Floors, And A Bright And Sunny Living Room! Ideally located close to Highway 401, Parkway Mall, TTC transit, schools, parks, and a wide range of amenities, this home offers exceptional accessibility and everyday convenience. Bedrooms floor will be completed by the sanding and painting before moved in. Tenants will pay a 50% utilities bill.
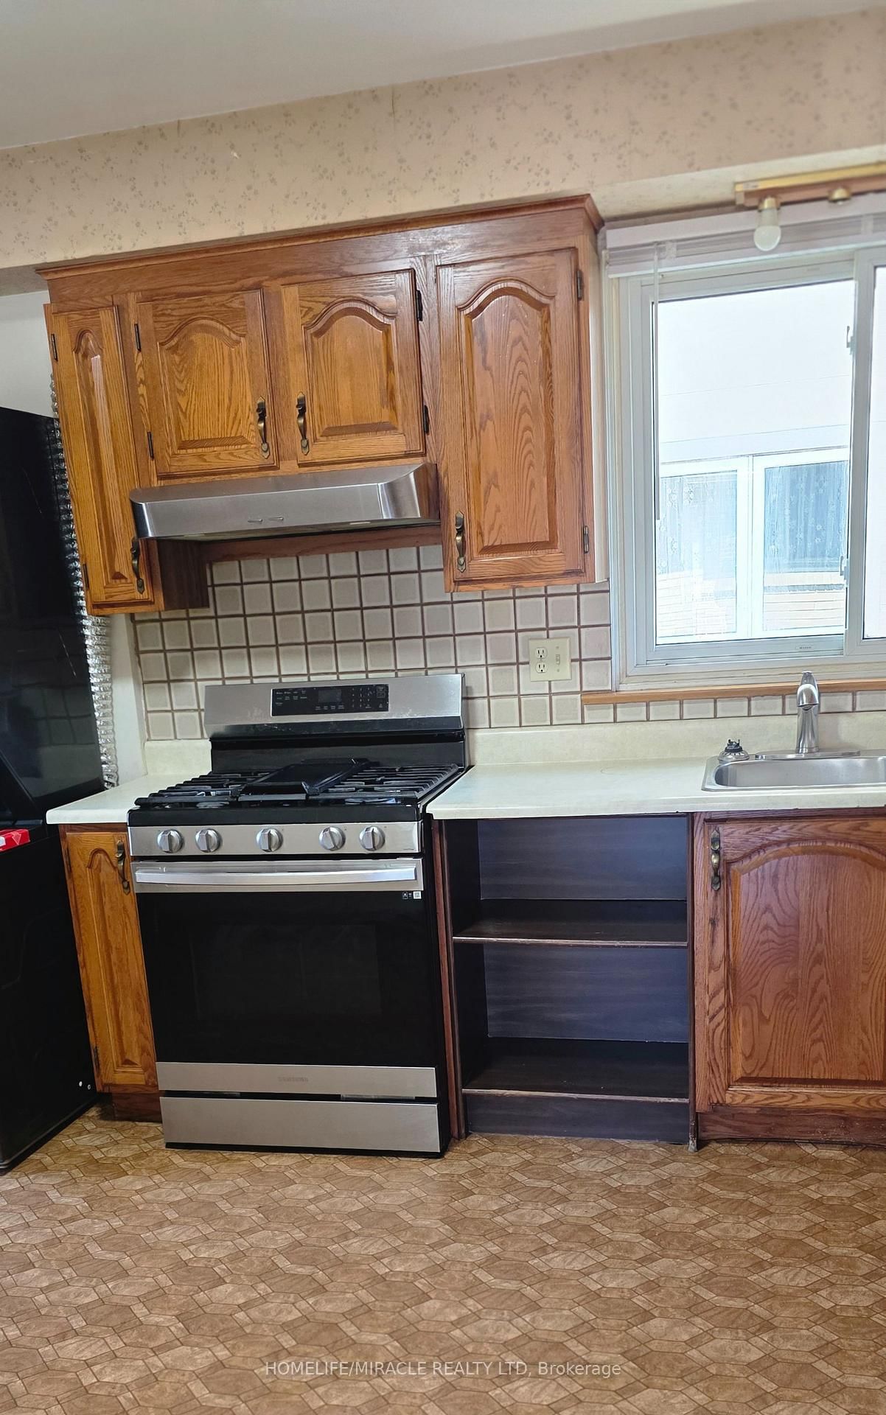
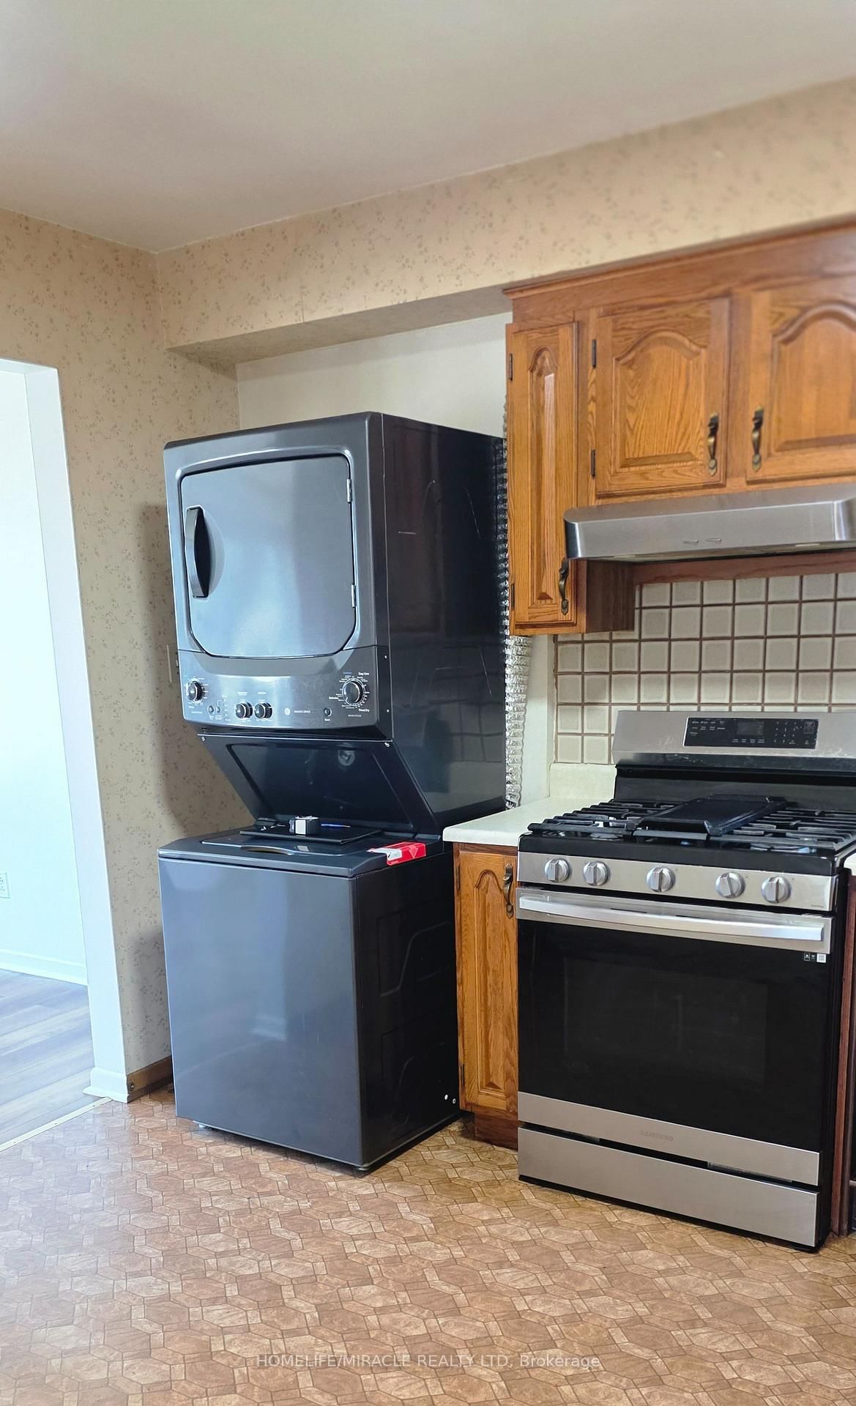
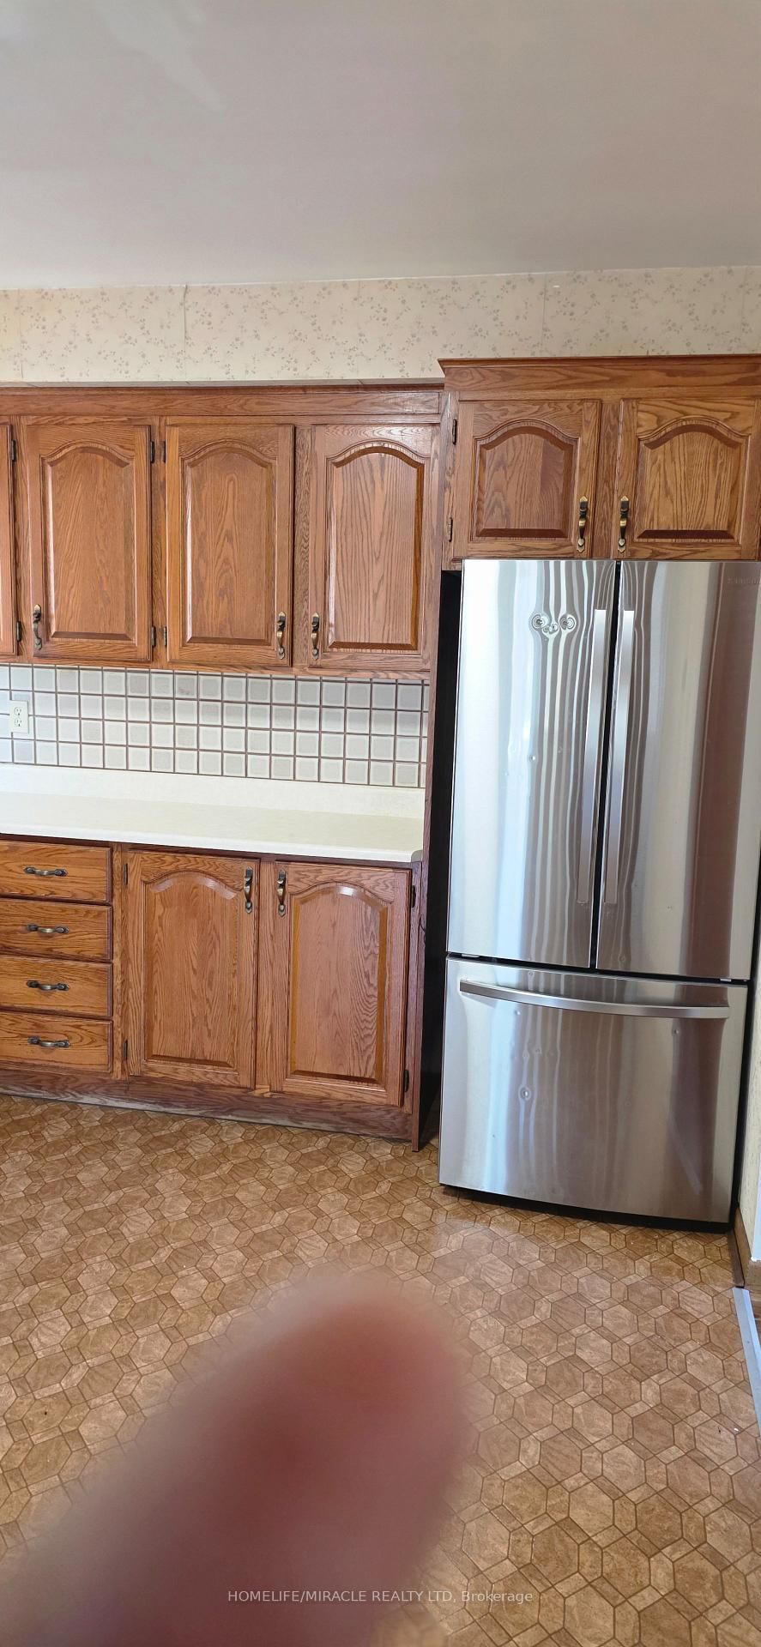
Fridge, Stove, Washer & Dryer
The address 46 Cavehill Crescent was listed for lease (MLS# E13647208) on Thursday, August 06, 2026.




 Share
Share


 2
2 2
2 45 x 116 ft lot