Local real estate rules require that you sign in to view sold property information.
Listed by Re/Max Professionals Inc..
20 Fallingbrook Road is a Detached, Bungalow and is currently for Sale @ $1,319,900. Taxes in 2025 were $7,390.05.
More homes for sale under 1.3M in Toronto
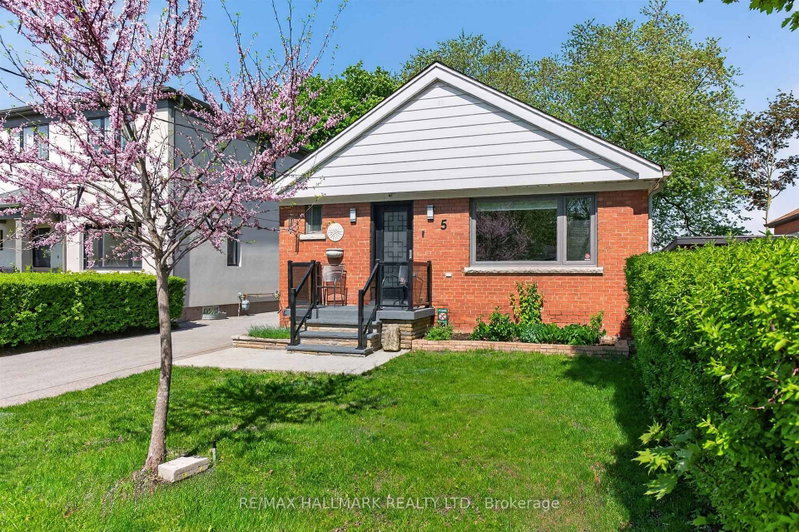
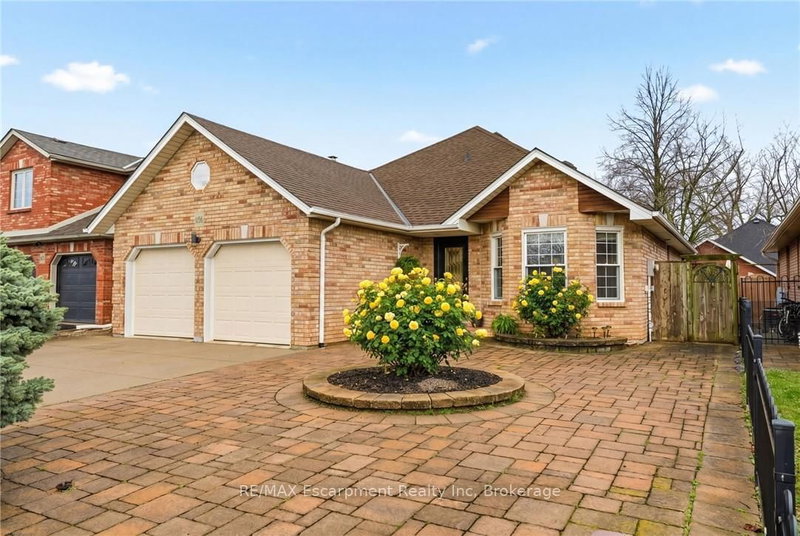
Welcome to this Detached Bungalow on a mature lot located in the in-demand community of Fallingbrook near the trendy Beaches. The Bungalow on 20 Fallingbrook Road has 2 bedrooms, 2 bathrooms, and is located on a 122 x 35 ft lot in the community of Birchcliffe-Cliffside . This quaint home has a private driveway with a single-car garage. Have your morning coffee on the large front porch. Entertain your guests in the separate living room. Cook up a storm in your eat-in kitchen. The separate dining area provides a place for your family to gather for meals. Retire for the night in your primary bedroom with a 2 pc ensuite. Exist to your large mature backyard through the handy side entrance.
All Elf's, Fridge, Stove, B/I Dishwahser, Washer, Dryer, All Window Coverings, Fridge in Basement, Some rooms Irreg.
The address 20 Fallingbrook Road was listed for sale (MLS# E13611906) on Tuesday, July 28, 2026.




 Share
Share


 2
2 2
2 1
1 35 x 122 ft lot