Local real estate rules require that you sign in to view sold property information.
| List Date | List Price | Last Status | Sold Date | Sold Price | Days On Market |
|---|---|---|---|---|---|
| 0000-00-00 | $00000 | Sld | Sep 09, 2020 | $850,000 | |
| 0000-00-00 | $00000 | Sld | Jun 02, 2014 | $462,600 | |
| 0000-00-00 | $00000 | Sld | Oct 01, 2005 | $262,900 | |
| 0000-00-00 | $00000 | Ter | N/A | N/A | N/A |
Listed by Re/Max Realtron Realty Inc..
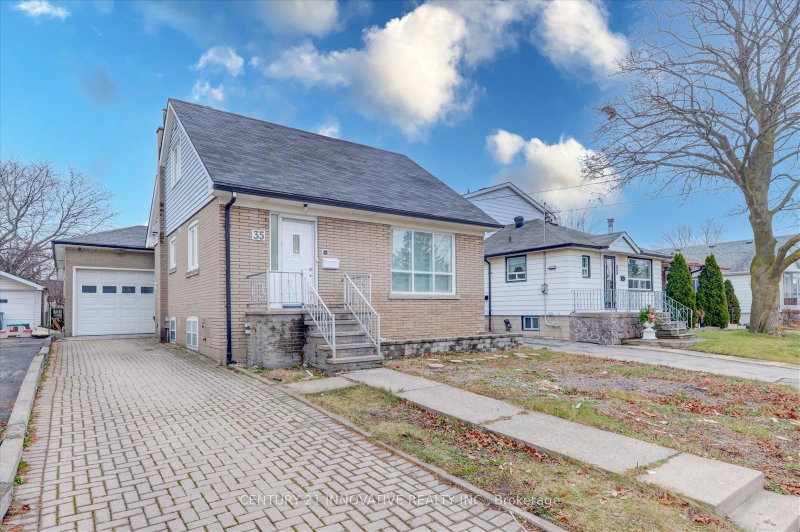
418 Midland Avenue is a Detached, 1 1/2 Storey and is currently for Sale @ $749,900. Taxes in 2026 were $3,800.00.
More homes for sale under 700k in Toronto
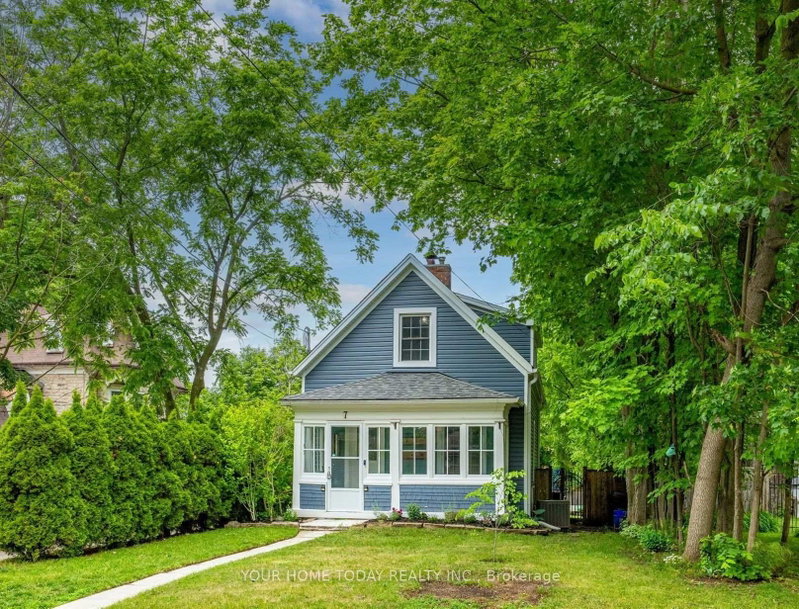
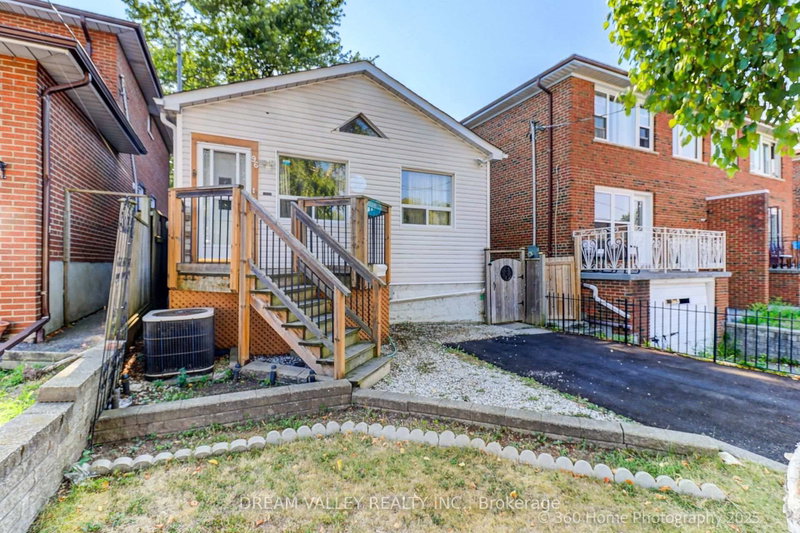
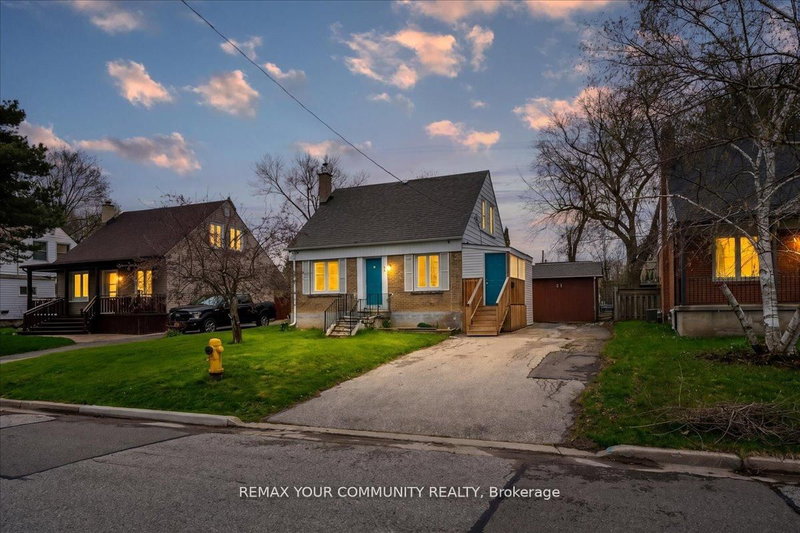
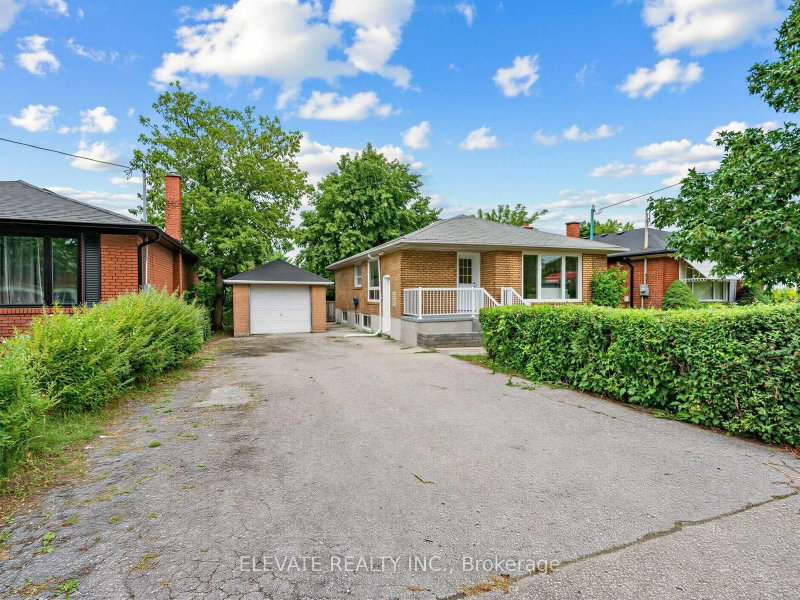
Power Of Sale !!!Solid Build Bunglow at A Great Neighbourhood. The 1 1/2 Storey on 418 Midland Avenue has 3 bedrooms, 3 bathrooms, and is located on a 115 x 44 ft lot in the community of Birchcliffe-Cliffside . Step to TTC, Shopping, Bluff, Highways, French Emerssion Junior School, RH King High School, Church, Mosque, Scarborough Go . 15 Mins to Downtown. Great layout.Excllent For Builders, Renovators, First Time buyer or Investors. Possible to Build Two semi detached houses or Multiplex. Do not miss The Opprtunity. Property Is Selling "As Is Where is Basis".
As per schedule B
The address 418 Midland Avenue was listed for sale (MLS# E13608320) on Monday, July 27, 2026.




 Share
Share


 3+1
3+1 3+1
3+1 1
1 44 x 115 ft lot