Local real estate rules require that you sign in to view sold property information.
| List Date | List Price | Last Status | Sold Date | Sold Price | Days On Market |
|---|---|---|---|---|---|
| 0000-00-00 | $00000 | Ter | N/A | N/A | N/A |
| 0000-00-00 | $00000 | Ter | N/A | N/A | N/A |
| 0000-00-00 | $00000 | Sld | Oct 24, 2013 | $550,000 |
Listed by Re/Max Ace Realty Inc..
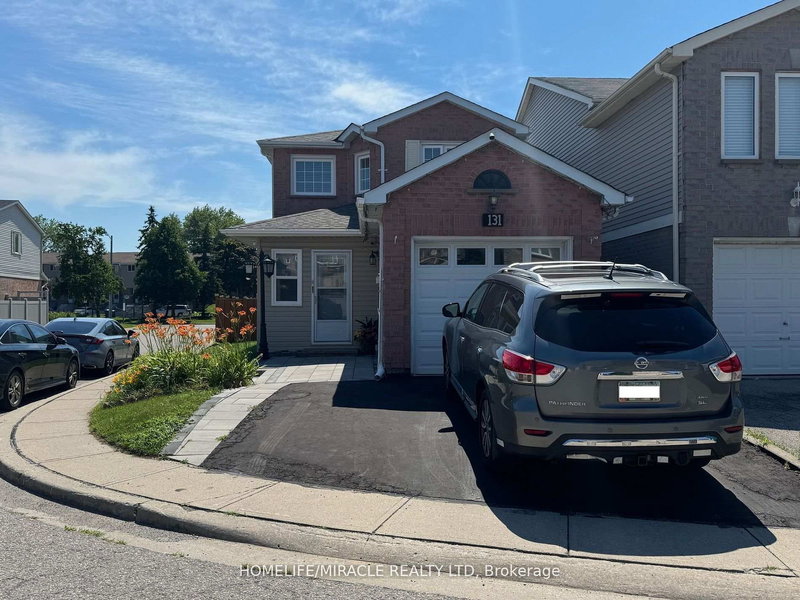
44 Mourning Dove Crescent is a Detached, 2-Storey and is currently for Sale @ $899,900. Taxes in 2025 were $4,732.00.
More homes for sale under 900k in Toronto
Location matters! Detached two storey 3+2 Bedroom 4 Bathroom Home in a fantastic Malvern location. The 2-Storey on 44 Mourning Dove Crescent has 3 bedrooms, 4 bathrooms, and is located on a 155 x 39 ft loton < .50 acres in the community of Malvern . Finished Basement. Close To All Amenities. Hwy 401, Ttc, Bus Stop, Shopping Mall, Supermarket, Enjoy Well-Know Park nearby, U Of T In Scarborough, Centennial College, Hospital, Pan Am Are Nearby. Don't Miss This Incredible Opportunity To Own A Move-In Ready Home In A Convenient Location!
Stove, Fridge, Washer & Dryer and All Existing Light Fixtures and Window Coverings.
The address 44 Mourning Dove Crescent was listed for sale (MLS# E13561880) on Tuesday, July 14, 2026.




 Share
Share


 3+2
3+2 3+2
3+2 1
1 39 x 155 ft lot