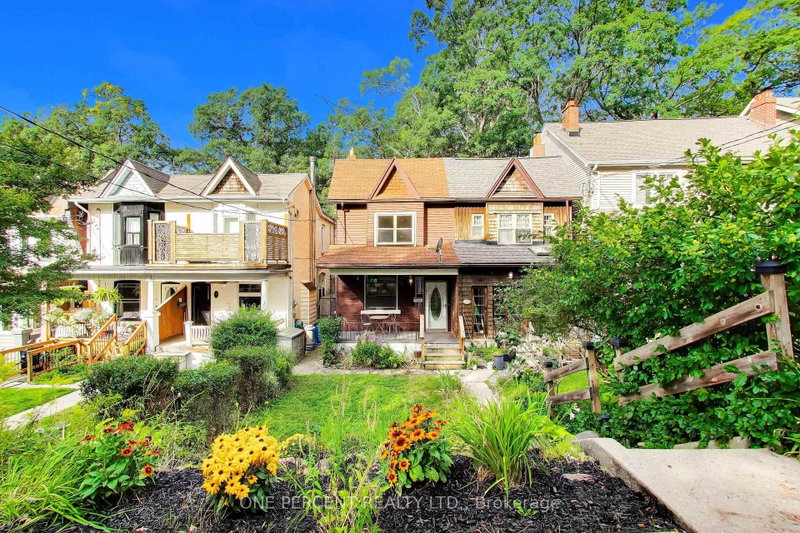
MLS #: E13560106Type: Semi-Detached, 2-StoreyApprox. SQFT: 1100-1500Basement: Part Fin, Full
33
125.01 x 118.65 ft lot
First time available in over 40 years, this home has been lovingly updated and maintained over the years and is ready for a new generation to call her home! Solid brick, 3 bedroom semi with a kitchen addition full of light, a main floor powder room and private driveway all in the Balmy Beach School district. Just south of Pine, this home is nestled between The Beach, the boardwalk, shops and restaurants on Queen St, E and Kingston Rd Village with more great stores, food options, the YMCA and more. This home offers you the prime opportunity to get into a great home in the perfect location. Imagine the possibilities!
Listing Brokerage: Royal Lepage Estate Realty - Disclaimer: The information contained in this listing has not been verified by Royal Lepage Estate Realty and should be verified by the buyer.


 Share


 3
 3
 1
 25.01 x 118.65 ft lot