By

CALL
TOUR PROPERTY
×

8 Bonnechere Crescent in Toronto for sale

Asking price
$1,250,000
Estimate (Jul 08)
$1,202,485
MLS #:
E13535820
Type:
Detached, Backsplit 3
Approx. SQFT:
1100-1500
Basement:
Finished, Sep Entrance
3+1 3+1
1 42.37 x 122 ft lot
PROPERTY HISTORY
SIGN IN REQUIRED
List Date List Price Last Status Sold Date Sold Price Days On Market
0000-00-00 $00000 Sld Mar 01, 2024 $1,090,000
0000-00-00 $00000 Sld Apr 04, 2013 $438,500
0000-00-00 $00000 Sld May 07, 2007 $299,900
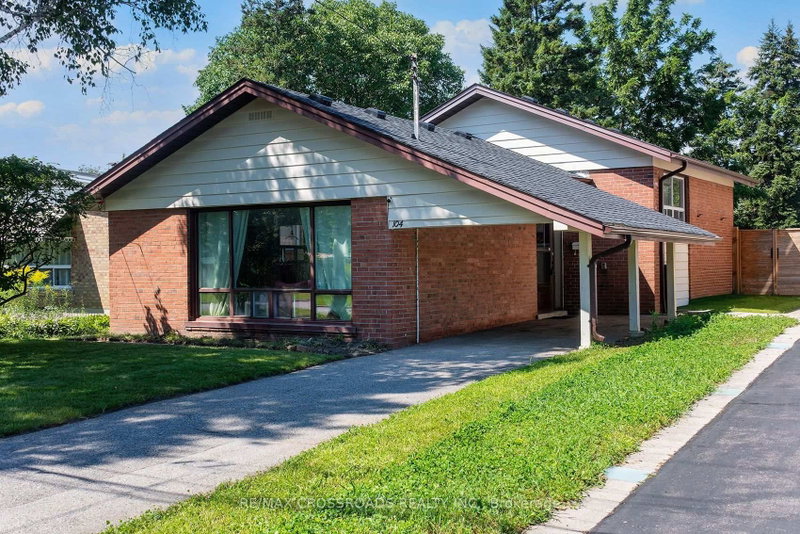
Welcome to this charming home nestled in a quiet, family-friendly neighborhood with exceptional curb appeal. Featuring a rare attached garage, a durable metal roof, and concrete slope-away paving surrounding the home, this property has been thoughtfully maintained. Inside, you'll find bright, spacious bedrooms and a beautifully appointed kitchen complete with granite countertops, stainless steel appliances, and hardwood flooring. The renovated lower-level in-law suite offers excellent flexibility with its own separate entrance, full kitchen, spacious bedroom, and three-piece bathroom-ideal for extended family or potential rental income. Conveniently located close to schools, parks, shopping, TTC transit, Scarborough Town Centre, and Highway 401, this move-in-ready home offers comfort, convenience, and outstanding value. Don't miss the opportunity to make it yours!

WHAT'S YOUR HOME WORTH?

Click here to get an instant estimate and track its value over time.

  • Date Listed: Tuesday, July 07, 2026
  • Listing Brokerage: Re/Max Realtron Realty Inc. - Disclaimer: The information contained in this listing has not been verified by Re/Max Realtron Realty Inc. and should be verified by the buyer.

  • City: Toronto

    More 3 bedrooms homes for sale in Toronto

  • Neighbourhood: Bendale
  • Major Intersection: BRIMLEY/LAWRENCE
  • Full Address: 8 Bonnechere Crescent, Toronto, M1K 4Y8, ON, Canada
  • Living Room: hardwood floor, Combined W/Dining, Picture Window
  • Kitchen: Ceramic Floor, Eat-In Kitchen, Granite Counter
  • Kitchen: Ceramic Floor
  • Amenities:
  • Taxes: $3,769.00 (2026)
Living16 x 12 ft192 sq ft
Dining16 x 12 ft192 sq ft
Kitchen13 x 10 ft130 sq ft
Primary11 x 11 ft121 sq ft
2nd Br11 x 9 ft99 sq ft
3rd Br12 x 10 ft120 sq ft
4th Br14 x 11 ft154 sq ft
Kitchen11 x 10 ft110 sq ft

Recently sold comparables in Bendale

Similar homes for sale

WHAT'S YOUR HOME WORTH?

Click here to get an instant estimate and track its value over time.