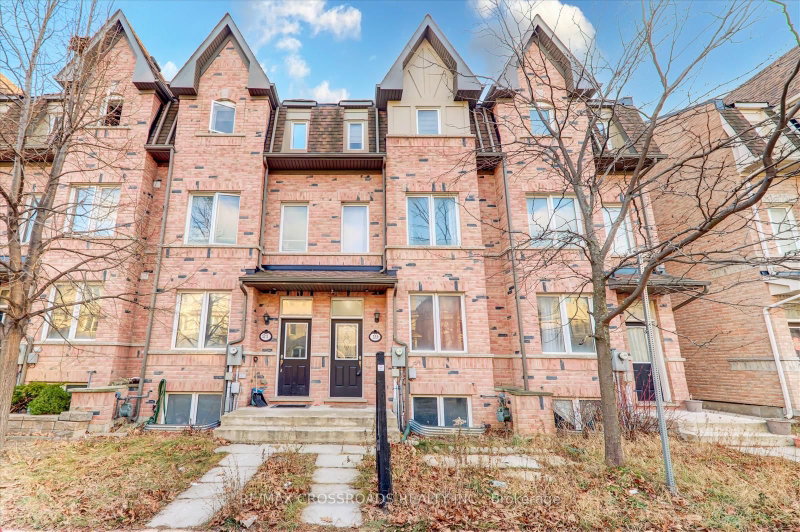
Discover your dream home at 65 Mike Myers, where luxury meets convenience in this beautifully renovated freehold townhouse featuring thousands of dollars in upgrades. MOTIVATED SELLER - Bring Your Offer! Move-in ready, this home has been updated from top to bottom with modern finishes, including LED pot lights, stylish accent walls, upgraded flooring, and elegant ceramic tile features throughout. Enjoy maintenance-free curb appeal with interlock landscaping in the front and rear yards, plus a charming front fountain. The upgraded kitchen is designed for both style and function, custom cabinetry & a walk-in pantry with pull-out drawers. This well-maintained walk-out offers 3 spacious bedrooms, 2.5 bathrooms, and potential for a fourth bedroom or family room. Located in a rare, sought-after enclave on an exclusive row of homes, you'll enjoy beautiful front views and unbeatable convenience, just minutes to Kennedy, Lawrence, TTC, & Crosstown Metrolinx, shopping, and everyday amenities. Pride of ownership is evident throughout-simply move in and enjoy!
Listing Brokerage: Venture Real Estate Corp. - Disclaimer: The information contained in this listing has not been verified by Venture Real Estate Corp. and should be verified by the buyer.





 Share
Share


 3
3 3
3 1
1 16.75 x 85.56 ft lot