By

CALL
TOUR PROPERTY
×

138 Danielle Moore Circle in Toronto for sale

Asking price
$939,990
Estimate (Oct 02)
$940,909
MLS #:
E13855722
Type:
Att/Row/Twnhouse, 3-Storey
Approx. SQFT:
1500-2000
Basement:
Unfinished
3 3
1 19.71 x 82.1 ft lot
PROPERTY HISTORY
SIGN IN REQUIRED
List Date List Price Last Status Sold Date Sold Price Days On Market
0000-00-00 $00000 Ter N/A N/A N/A
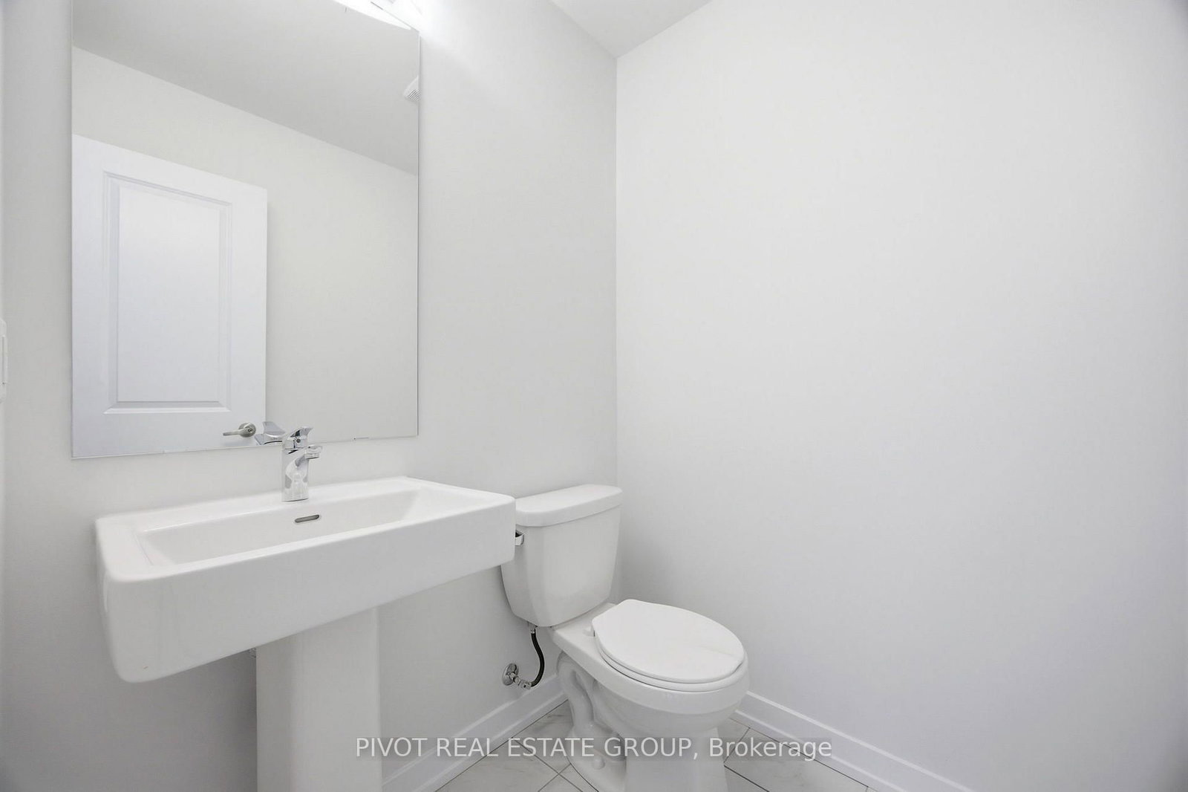
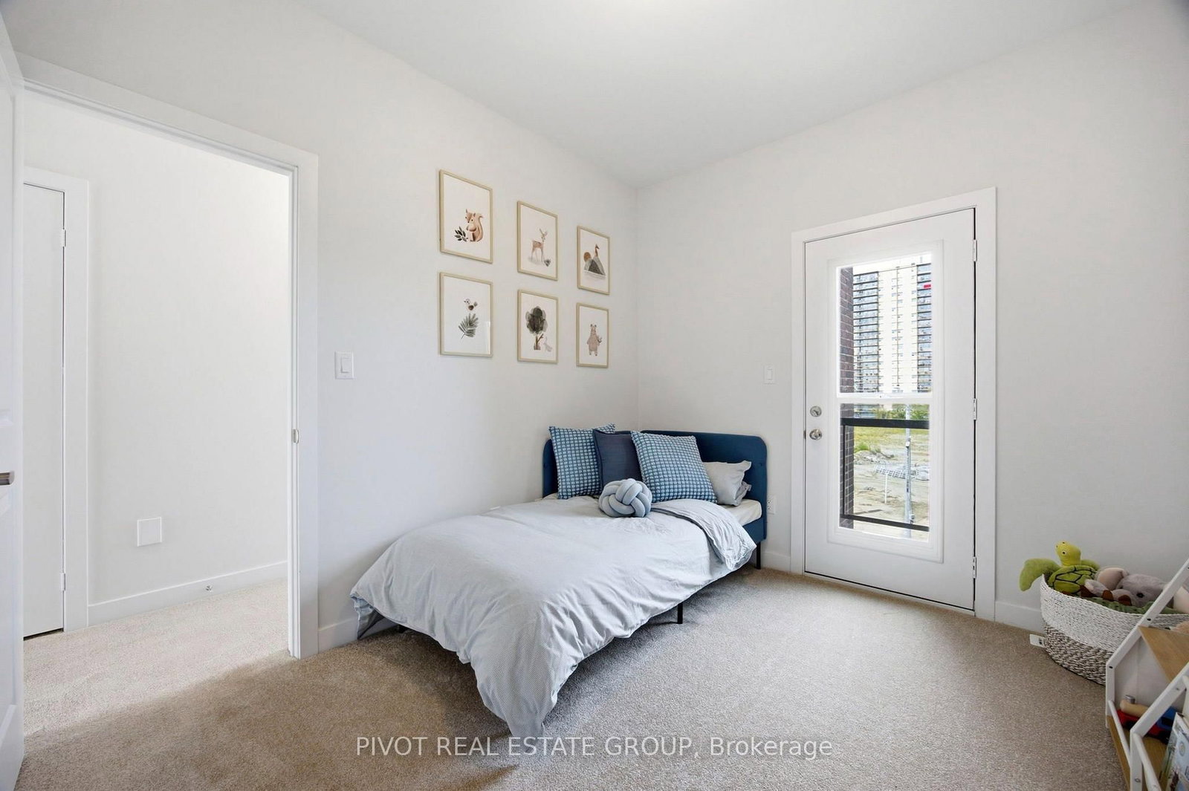
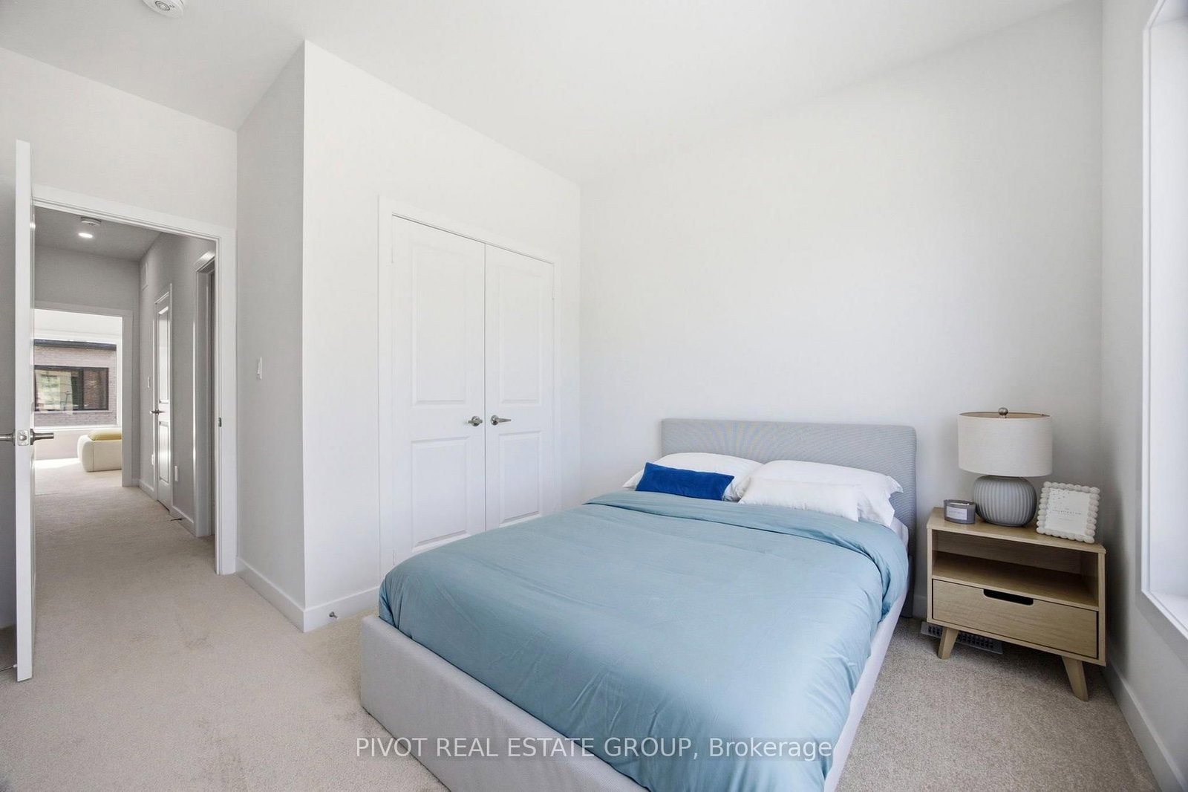
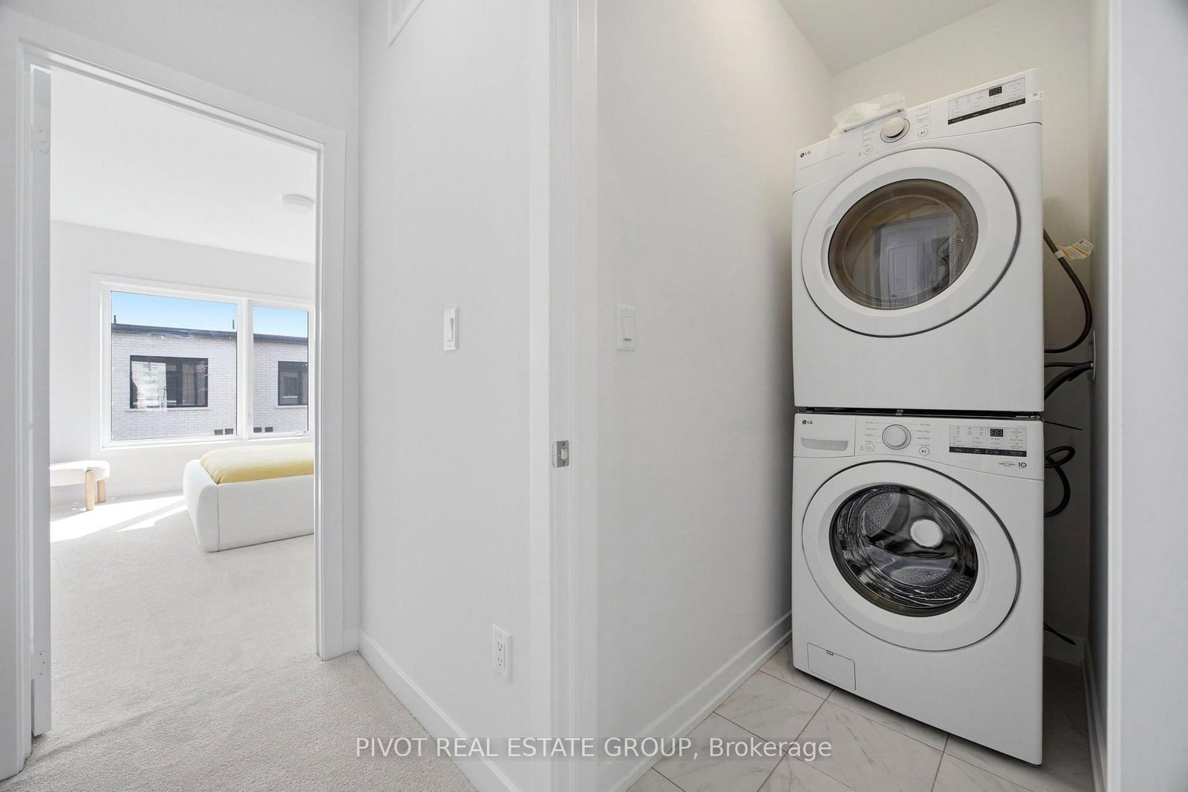
Be the first to live in this spectacular Brand New Executive Freehold (No POTL Fee)Traditional Townhome in the prestigious MILA Masterplan Community by Madison Group. This bright and spacious 3 Bedroom, 3.5 Bathroom townhouse is well designed by Award Winning Madison Group. Superior kitchen features includes SS appliances, ample of cabinets and sleek Quartz Countertop, taller upper cabinetry and much more. This luxury Home offers 9 foot ceiling on the main floor & bedroom floor, Smooth Ceiling throughout and over 1,971 sqft. Amazing Primary Bedroom with Ensuite and oversized walk-in closet. Unspoiled basement with enlarged window provide an opportunity to finish up to your personal preference. Super convenient location close to all amenities, Mins to Highways and only 15-20 Min to Downtown Toronto by car (45 Mins by Transit). For sale by builder, listing price is Net of Enhanced HST rebate.

WHAT'S YOUR HOME WORTH?

Click here to get an instant estimate and track its value over time.

  • Date Listed: Friday, October 02, 2026
  • Listing Brokerage: Pivot Real Estate Group - Disclaimer: The information contained in this listing has not been verified by Pivot Real Estate Group and should be verified by the buyer.

  • City: Toronto

    More 3 bedrooms homes for sale in Toronto

  • Neighbourhood: Bendale
  • Major Intersection: Midland Ave & Lawrence Ave
  • Full Address: 138 Danielle Moore Circle, Toronto, M1P 0G9, Canada, ON, Canada
  • Family Room: Laminate, W/O To Yard
  • Living Room: Laminate, Combined W/Dining, Large Window
  • Kitchen: Laminate, Quartz Counter, Stainless Steel Appl
  • Amenities:
  • Taxes: $0.00 (2026)
Family10 x 9 ft90 sq ft
Living11 x 21 ft231 sq ft
Dining11 x 21 ft231 sq ft
Kitchen8 x 15 ft120 sq ft
Breakfast10 x 11 ft110 sq ft
Primary11 x 14 ft154 sq ft
2nd Br9 x 10 ft90 sq ft
3rd Br11 x 9 ft99 sq ft

Recently sold comparables in Bendale

Similar homes for sale

WHAT'S YOUR HOME WORTH?

Click here to get an instant estimate and track its value over time.