By

Sign In
Sign In to view listing's details
×

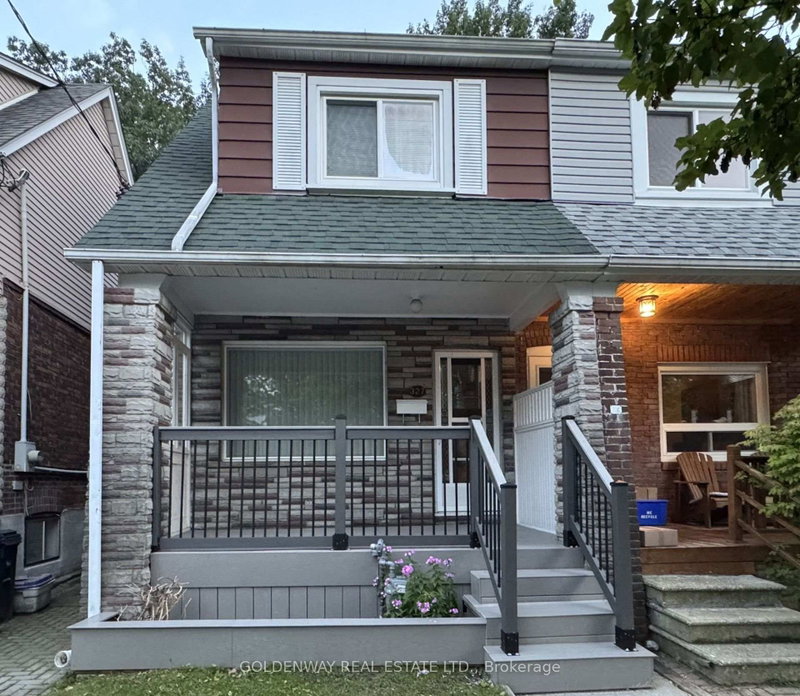
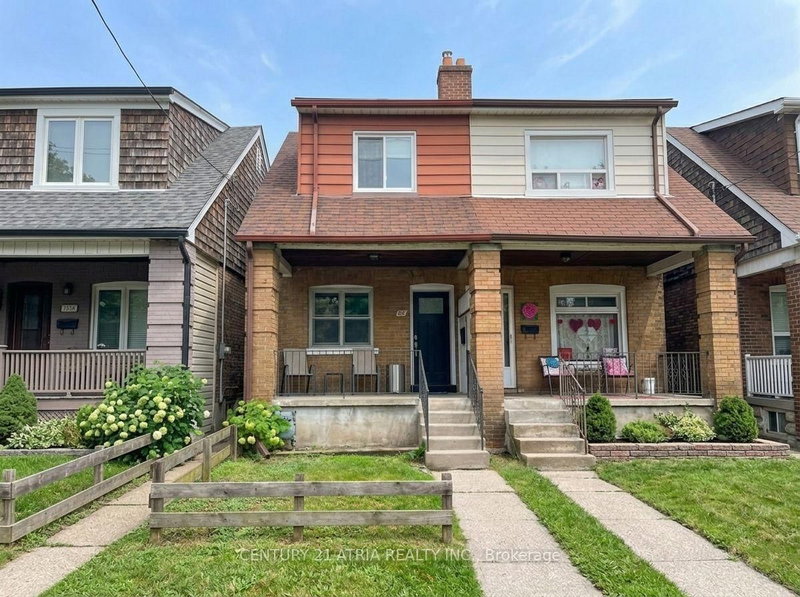
638 Milverton Boulevard in Toronto has been sold

MLS #:
E13511814
Type:
Semi-Detached, 2-Storey
Approx. SQFT:
700-1100
Basement:
Finished
3 3
1 18.5 x 118.38 ft lot
PROPERTY HISTORY
List Date List Price Last Status Sold Date Sold Price Days On Market
0000-00-00 $00000 Sld Nov 26, 2003 $319,900
This one shines!! Beautiful updated semi in remarkable condition in the heart of Danforth Village. Many recent upgrades inlcude: New drains & back water valve installed in March 2025, New Bosch dishwasher June 2026, New kitchen cabinet doors and backsplash installed June 2026, Stair runner installed June 2026, New air conditioning system installed July 2025, The west side of the driveway has been waterproofed, Metal roof on house & garage, The home has 200 amp service. Walk to subway, great schools & parks and wonderful shops & restaurants. Enjoy all of this on a quiet street in a vibrant neighbourhood with all that Danforth has to offer.

WHAT'S YOUR HOME WORTH?

Click here to get an instant estimate and track its value over time.

  • Date Listed: Thursday, July 02, 2026
  • Listing Brokerage: Harvey Kalles Real Estate Ltd. - Disclaimer: The information contained in this listing has not been verified by Harvey Kalles Real Estate Ltd. and should be verified by the buyer.

  • City: Toronto

    More 3 bedrooms homes for sale in Toronto

  • Neighbourhood: Danforth
  • Major Intersection: Woodbine/Danforth
  • Full Address: 638 Milverton Boulevard, Toronto, M4C 1X7, Canada, ON, Canada
  • Living Room: Combined W/Dining, hardwood floor, Moulded Ceiling
  • Kitchen: Granite Counter, Laminate, Stainless Steel Appl
  • Amenities:
  • Taxes: $5,102.62 (2026)
Living14 x 12 ft168 sq ft
Dining12 x 11 ft132 sq ft
Kitchen13 x 9 ft117 sq ft
Mudroom9 x 9 ft81 sq ft
Primary14 x 12 ft168 sq ft
2nd Br12 x 8 ft96 sq ft
3rd Br12 x 8 ft96 sq ft
Rec34 x 12 ft408 sq ft
Laundry8 x 6 ft48 sq ft

Similar homes for sale