By

Sign In
Sign In to view listing's details
×

19 Grover Drive in Toronto has been leased

MLS #:
E13501476
Type:
Detached, 2-Storey
Approx. SQFT:
1100-1500
Basement:
Finished
3 3
2 34.99 x 99.23 ft lot
PROPERTY HISTORY
List Date List Price Last Status Sold Date Sold Price Days On Market
0000-00-00 $00000 Lsd Jul 18, 2023 $3,600
0000-00-00 $00000 Lsd Jul 27, 2022 $3,250
0000-00-00 $00000 Ter N/A N/A N/A
0000-00-00 $00000 Sld May 22, 2014 $491,500
0000-00-00 $00000 Sld Mar 15, 2008 $291,000
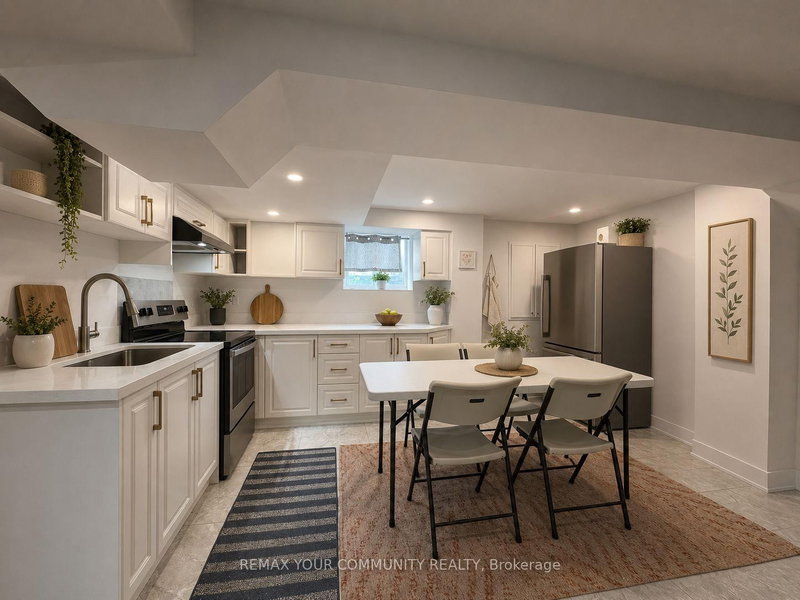
Highland Creek, A Family Friendly Neighbourhood Welcomes You To Move Into This Well GroomedCozy Home, Featuring Upgraded Kitchen W/Resurfaced Cabinets (2022), Granite Countertop, StoneBacksplash, Oversized S/S Sink, Hardwood Floor. Finished Basement, Large Driveway. ExcellentSchool District, Walking Distance To Morrish Ps, Cardinal Leger CS, Library & Mins To U Of T,Centennial College, Pan Am Center, Parks & 401.

WHAT'S YOUR HOME WORTH?

Click here to get an instant estimate and track its value over time.

  • Date Listed: Monday, June 29, 2026
  • Listing Brokerage: Right At Home Realty - Disclaimer: The information contained in this listing has not been verified by Right At Home Realty and should be verified by the buyer.

  • City: Toronto

    More 3 bedrooms homes for lease in Toronto

  • Neighbourhood: Highland Creek
  • Major Intersection: Ellesmere & Meadowvale
  • Full Address: 19 Grover Drive, Toronto, M1C 4L1, Canada, ON, Canada
  • Living Room: hardwood floor, Brick Fireplace, W/O To Deck
  • Kitchen: Tile Floor, Granite Counter, Updated
  • Amenities:
  • Taxes: $0.00 (null)
Living18 x 11 ft198 sq ft
Dining10 x 9 ft90 sq ft
Kitchen11 x 9 ft99 sq ft
Primary13 x 12 ft156 sq ft
2nd Br12 x 9 ft108 sq ft
3rd Br10 x 9 ft90 sq ft
Rec25 x 15 ft375 sq ft

Similar homes for lease