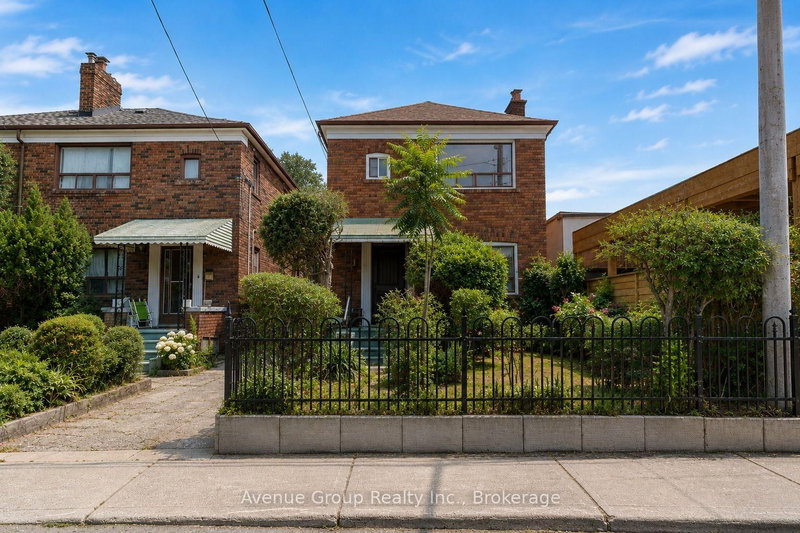
Charming detached 2-storey home in the highly sought-after Playter Estates-Danforth community! Situated on a deep 17.75 x 140 ft lot, this character-filled residence features 3 bedrooms, 2 bathrooms, hardwood floors, wood trim, a cozy fireplace, and a finished basement with separate entrance. Detached 2-car garage plus additional parking for 2 vehicles. Exceptional location just steps to parks, schools, transit, and the vibrant Danforth. A fantastic opportunity to renovate, personalize, or invest in one of Toronto's most desirable neighbourhoods. Close to subway, shops, restaurants, and all urban conveniences. Don't miss this rare opportunity! Buyer and Buyer's Agent to verify all measurements, taxes, lot dimensions, and property details. Property is being sold in "as is, where is" condition, with no representations, warranties, or guarantees by the Seller. Lockbox is located at the rear of the property. Please enter through the back entrance. Access the backyard by walking along the right-hand side of the property.
Listing Brokerage: Re/Max Excellence Real Estate - Disclaimer: The information contained in this listing has not been verified by Re/Max Excellence Real Estate and should be verified by the buyer.


 Share


 3
 3
 2
 17.75 x 140 ft lot