By

Sign In
Sign In to view listing's details
×

76 Barrington Avenue in Toronto has been sold

MLS #:
E13455688
Type:
Detached, 2-Storey
Approx. SQFT:
1500-2000
Basement:
Finished, Sep Entrance
3+2 3+2
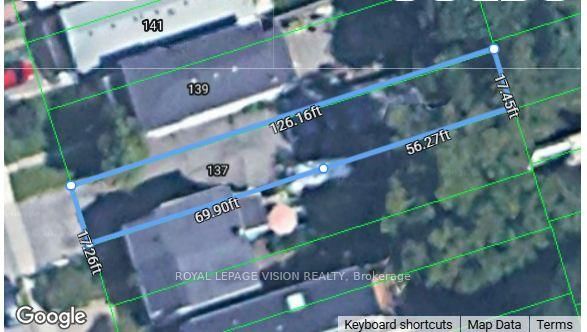
2 25 x 139 ft lot
PROPERTY HISTORY
List Date List Price Last Status Sold Date Sold Price Days On Market
0000-00-00 $00000 Ter N/A N/A N/A
0000-00-00 $00000 Sus N/A N/A N/A
0000-00-00 $00000 Sld Mar 20, 2019 $948,888
Solid brick 2-storey detached family home in highly sought-after East York neighborhood. Situated on a prime 25 X 139 ft deep lot, this property offers potential of adding a laneway suite. Spacious living space with 3+2 bedrooms and 3 washrooms. Finished basement with a secondary kitchen, 3 above-grade windows and separate entrance - ideal for accommodating extended family, or generating rental income while living in. Carpet-free throughout, with hardwood flooring in main living areas. Detached double garage with laneway access - great for family with more than one vehicles. Steps to Main Street subway station, GO Train, schools, community center, library, parks, trails, and vibrant Danforth strip with its shops, groceries and restaurants.

WHAT'S YOUR HOME WORTH?

Click here to get an instant estimate and track its value over time.

  • Date Listed: Wednesday, June 17, 2026
  • Listing Brokerage: Homecomfort Realty Inc. - Disclaimer: The information contained in this listing has not been verified by Homecomfort Realty Inc. and should be verified by the buyer.
  • Virtual Tour: View Virtual Tour for 76 Barrington Avenue
  • City: Toronto

    More 3 bedrooms homes for sale in Toronto

  • Neighbourhood: Woodbine-Lumsden
  • Major Intersection: Danforth / Main
  • Full Address: 76 Barrington Avenue, Toronto, M4C 4Z1, Canada, ON, Canada
  • Living Room: hardwood floor, Window
  • Kitchen: Eat-In Kitchen, W/O To Patio, Window
  • Kitchen: Above Grade Window, Eat-In Kitchen
  • Amenities:
  • Taxes: $5,678.28 (2025)
Living16 x 10 ft160 sq ft
Dining11 x 10 ft110 sq ft
Kitchen17 x 11 ft187 sq ft
Primary14 x 13 ft182 sq ft
2nd Br12 x 13 ft156 sq ft
3rd Br12 x 10 ft120 sq ft
4th Br12 x 10 ft120 sq ft
5th Br13 x 10 ft130 sq ft
Kitchen11 x 10 ft110 sq ft

Similar homes for sale