By

CALL
TOUR PROPERTY
×

14 Sutherland Avenue in Toronto for sale

Asking price
$948,800
Estimate (Sep 28)
$981,988
MLS #:
E13836598
Type:
Detached, 2-Storey
Approx. SQFT:
1100-1500
Basement:
Apartment, Sep Entrance
3+1 3+1
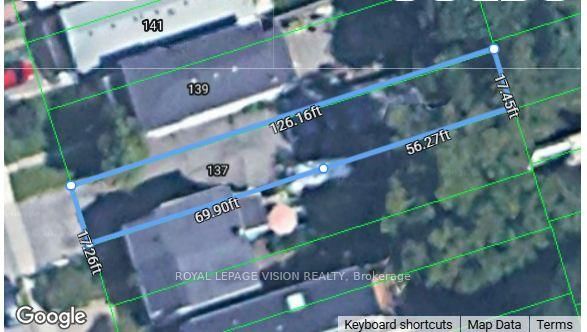
29 x 115 ft lot
PROPERTY HISTORY
SIGN IN REQUIRED
List Date List Price Last Status Sold Date Sold Price Days On Market
0000-00-00 $00000 Sc N/A N/A N/A
0000-00-00 $00000 Ter N/A N/A N/A
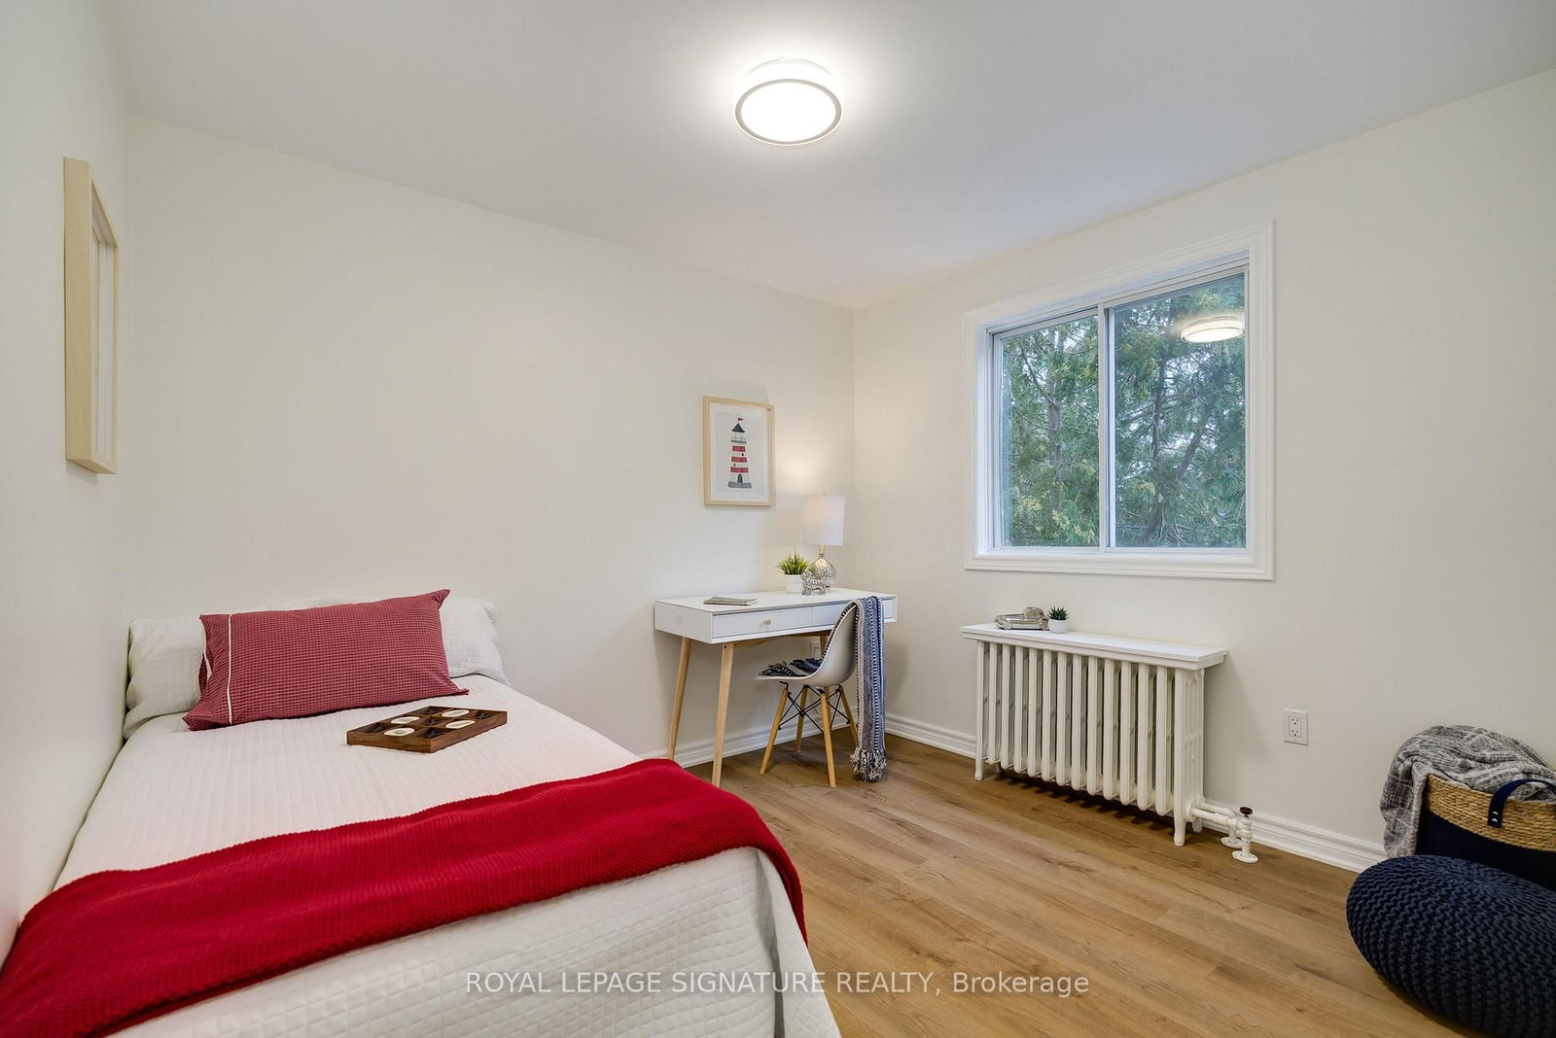
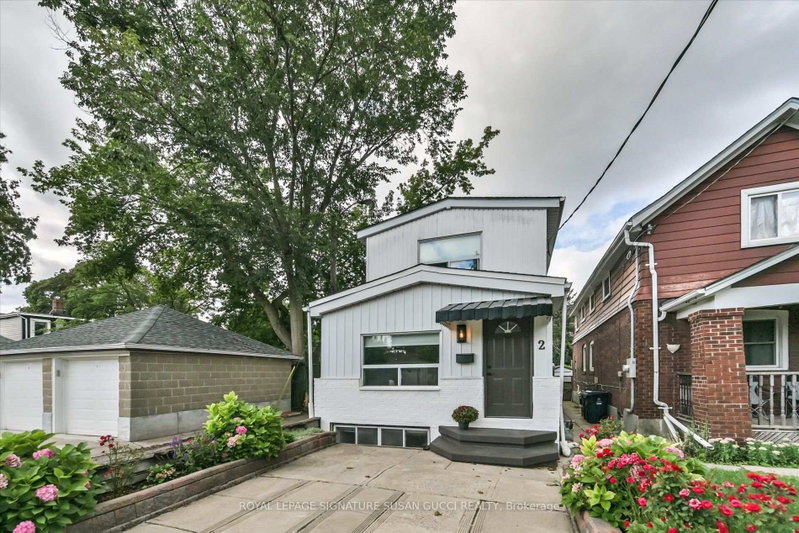
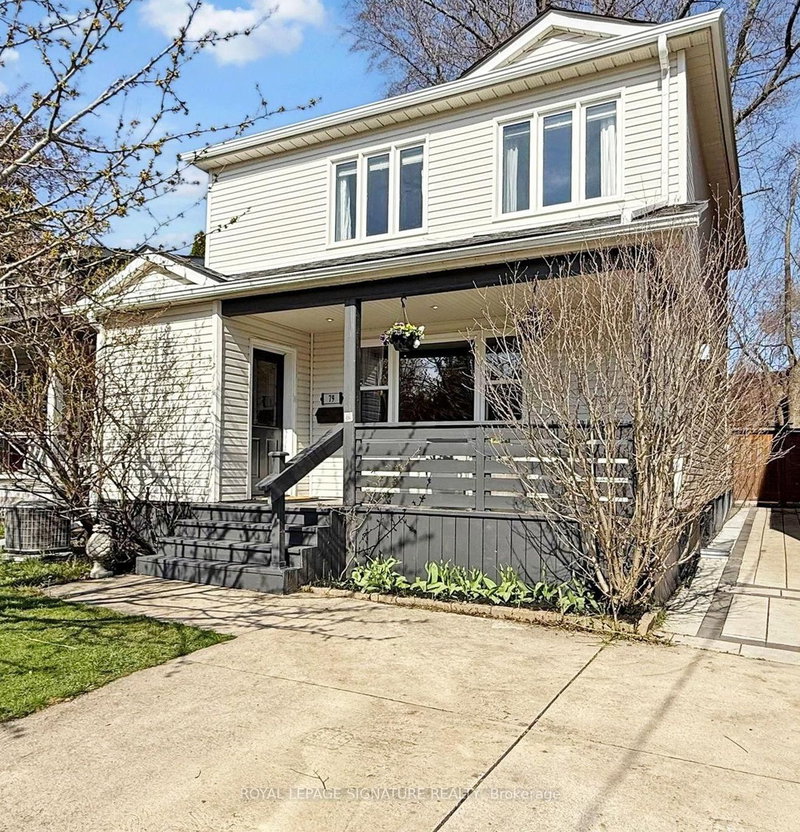
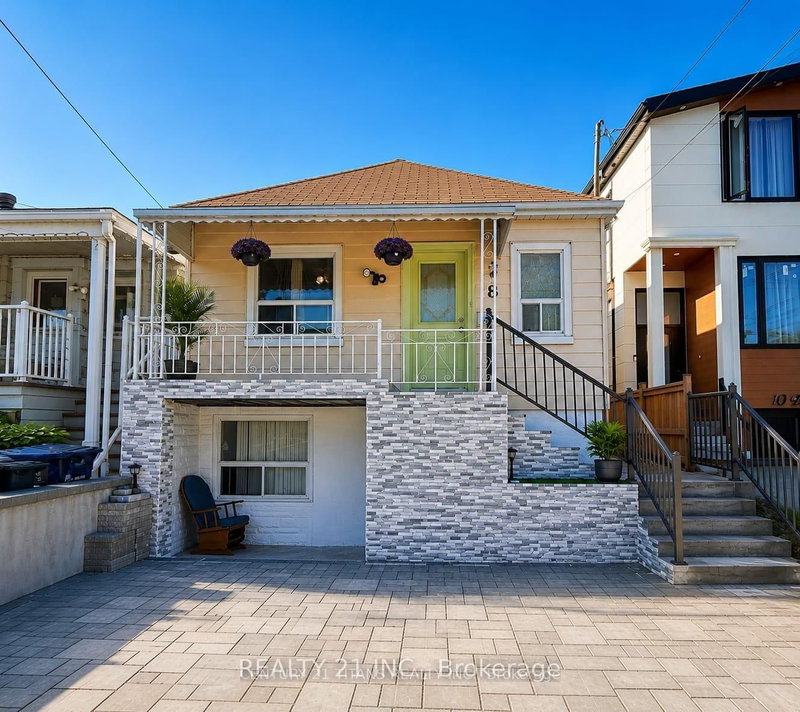
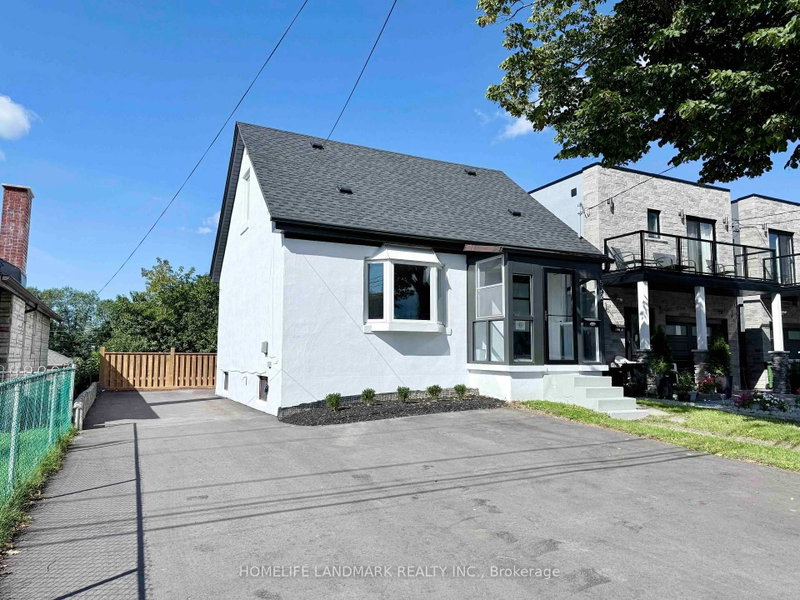
Welcome to this fully detached, two-storey, 3+1 bedroom home, ideally located just steps from the subway and close to transit, shops, restaurants, cafés, parks and all the conveniences of the Danforth. Move-in ready with nothing left to do, the warm and inviting interior offers a cozy family atmosphere, complemented by a charming wood stove that provides an additional heat source and can reduce gas costs. Step outside to a private backyard oasis featuring a spacious deck, abundant greenery and beautifully manicured gardens-perfect for relaxing or entertaining. A lovely front porch, two-car parking in the back from the wide mutual drive and a one-bedroom basement in-law suite with an electric fireplace and separate entrance complete this exceptional city home.. The heating is zoned with the main house and the basement in-law suite each having separate controls for the ultimate in comfort Pillar to Post Home Inspection and WETT inspection available.

WHAT'S YOUR HOME WORTH?

Click here to get an instant estimate and track its value over time.

  • Date Listed: Monday, September 28, 2026
  • Listing Brokerage: Royal Lepage Signature Realty - Disclaimer: The information contained in this listing has not been verified by Royal Lepage Signature Realty and should be verified by the buyer.

  • Virtual Tour: View Virtual Tour for 14 Sutherland Avenue
  • City: Toronto

    More 3 bedrooms homes for sale in Toronto

  • Neighbourhood: Crescent Town
  • Major Intersection: Victoria Park Ave and Danforth Ave
  • Full Address: 14 Sutherland Avenue, Toronto, M4C 1R9, ON, Canada
  • Kitchen: Open Concept, Laminate, Combined W/Living
  • Living Room: Vinyl Floor, O/Looks Frontyard, Wood Stove
  • Living Room: Laminate, Electric Fireplace, Combined W/Dining
  • Kitchen: Eat-In Kitchen, W/O To Deck, Tile Floor
  • Amenities:
  • Taxes: $4,933.81 (2026)
Living16 x 15 ft240 sq ft
Living20 x 11 ft220 sq ft
2nd Br12 x 10 ft120 sq ft
4th Br13 x 10 ft130 sq ft
Primary12 x 11 ft132 sq ft
Dining11 x 9 ft99 sq ft
3rd Br10 x 9 ft90 sq ft
Kitchen11 x 11 ft121 sq ft

Recently sold comparables in Crescent Town

Similar homes for sale

WHAT'S YOUR HOME WORTH?

Click here to get an instant estimate and track its value over time.