By

CALL
TOUR PROPERTY
×

10 Highcliff Crescent in Toronto for sale

Asking price
$1,599,000
Estimate (Jun 10)
$1,594,010
MLS #:
E13427294
Type:
Detached, 2-Storey
Approx. SQFT:
1500-2000
Basement:
Finished, Full
4 4
52.41 x 135 ft lot
PROPERTY HISTORY
SIGN IN REQUIRED
List Date List Price Last Status Sold Date Sold Price Days On Market
0000-00-00 $00000 Sld Apr 25, 2022 $1,675,000
0000-00-00 $00000 Sld Sep 30, 2015 $887,000
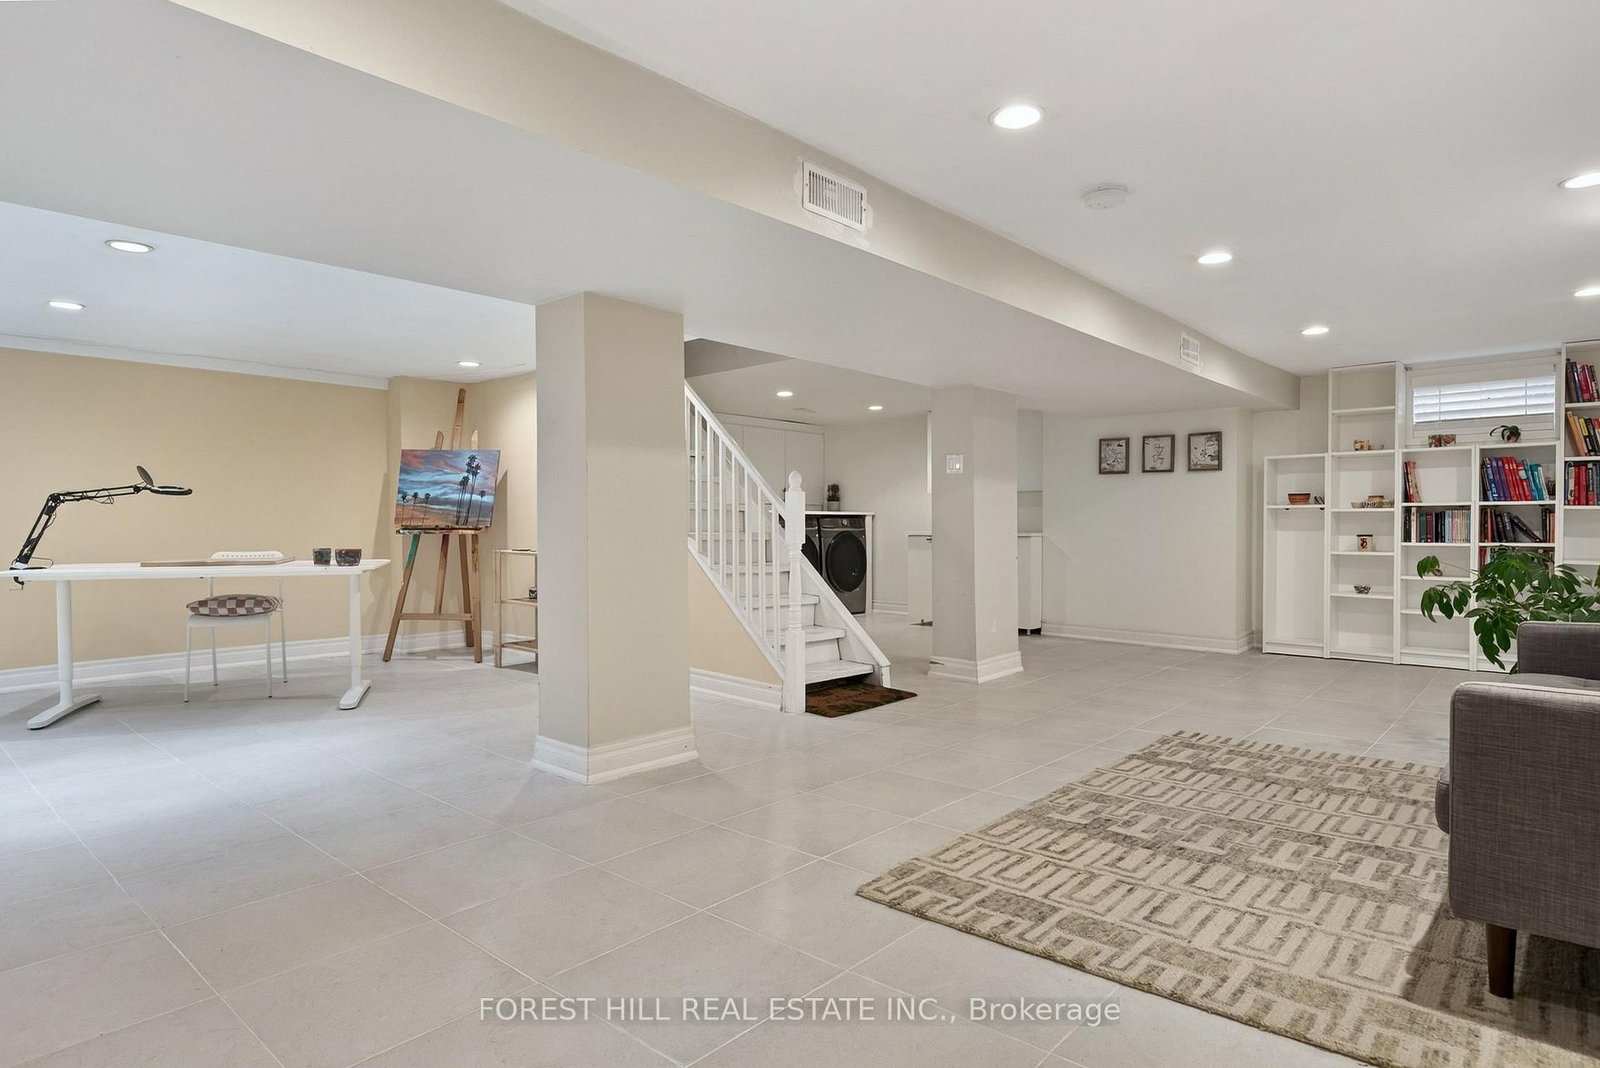
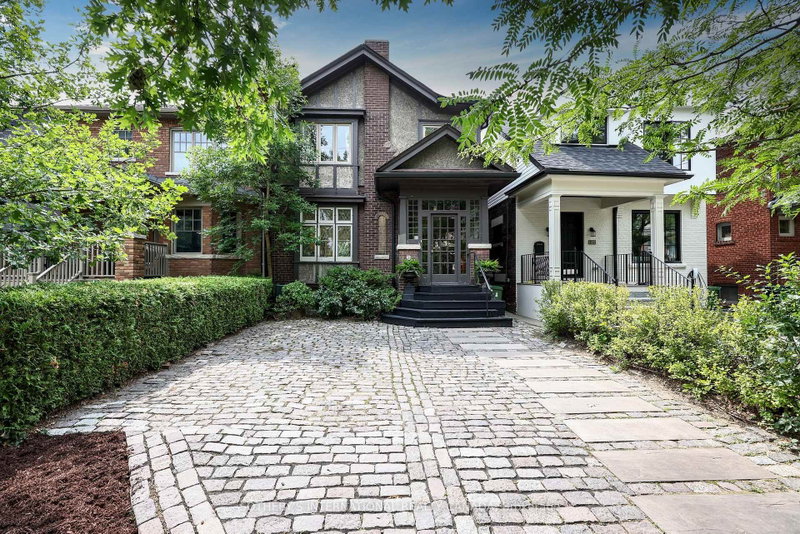
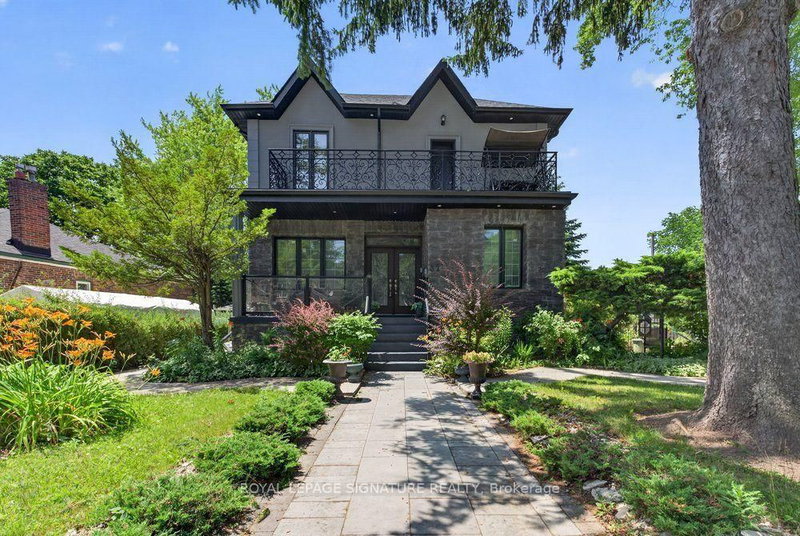
Renovated Family Home @ Cliffcrest's most sought-after neighbourhoods along the Scarborough Bluffs. Ideally Located on a Quiet Street! Very Bright Home! Open concept Living Room with Large Windows & Fireplace, Renovated Huge Kitchen With lots of Cabinets & Counter Top Space.. Great for Large Families & Entertaining. Separate Dining Room (Currently used as an Office)with walk out to Lovely Backyard. Great to have the 4th Bedroom on Main Floor! Three Bedrooms & 2 Renovated Bathrooms on 2nd Floor. Vaulted Ceilings, Hardwood Floors. Finished Spacious Basement with Heated Floors! Opportunity to Move-In Highly ranked Chine Drive Public School District & near R.H. King Academy! Family-friendly neighbourhood close to parks, trails & the lake! Scarborough Bluffs Beach, Bluffer's Park, Birch Cliff Village shops and cafes, and GO Station! Muskoka Style Living with Easy Commute to Downtown!

WHAT'S YOUR HOME WORTH?

Click here to get an instant estimate and track its value over time.

  • Date Listed: Wednesday, June 10, 2026
  • Listing Brokerage: Forest Hill Real Estate Inc. - Disclaimer: The information contained in this listing has not been verified by Forest Hill Real Estate Inc. and should be verified by the buyer.

  • Virtual Tour: View Virtual Tour for 10 Highcliff Crescent
  • City: Toronto

    More 4 bedrooms homes for sale in Toronto

  • Neighbourhood: Cliffcrest
  • Major Intersection: Midland/South Of Kingston Rd
  • Full Address: 10 Highcliff Crescent, Toronto, M1M 1A6, Canada, ON, Canada
  • Living Room: hardwood floor, Fireplace, Open Concept
  • Kitchen: hardwood floor, Eat-In Kitchen, Open Concept
  • Amenities:
  • Taxes: $5,808.54 (2026)
Living17 x 13 ft221 sq ft
Dining12 x 10 ft120 sq ft
Kitchen20 x 11 ft220 sq ft
4th Br11 x 10 ft110 sq ft
Primary17 x 16 ft272 sq ft
2nd Br12 x 11 ft132 sq ft
3rd Br20 x 9 ft180 sq ft
Rec33 x 24 ft792 sq ft

Recently sold comparables in Cliffcrest

Similar homes for sale

WHAT'S YOUR HOME WORTH?

Click here to get an instant estimate and track its value over time.