Local real estate rules require that you sign in to view sold property information.
| List Date | List Price | Last Status | Sold Date | Sold Price | Days On Market |
|---|---|---|---|---|---|
| 0000-00-00 | $00000 | Sld | Jul 17, 2019 | $2,200,000 | |
| 0000-00-00 | $00000 | Ter | N/A | N/A | N/A |
| 0000-00-00 | $00000 | Ter | N/A | N/A | N/A |
Listed by Re/Max Ultimate Realty Inc..
31 Presteign Avenue is a Detached, 2-Storey and is currently for Sale @ $2,475,000. Taxes in 2026 were $13,513.24.
More homes for sale under 2.5M in Toronto
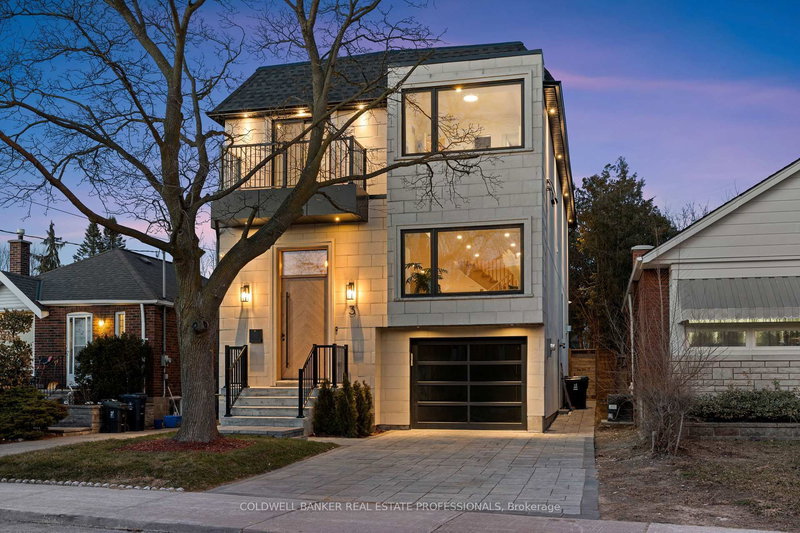
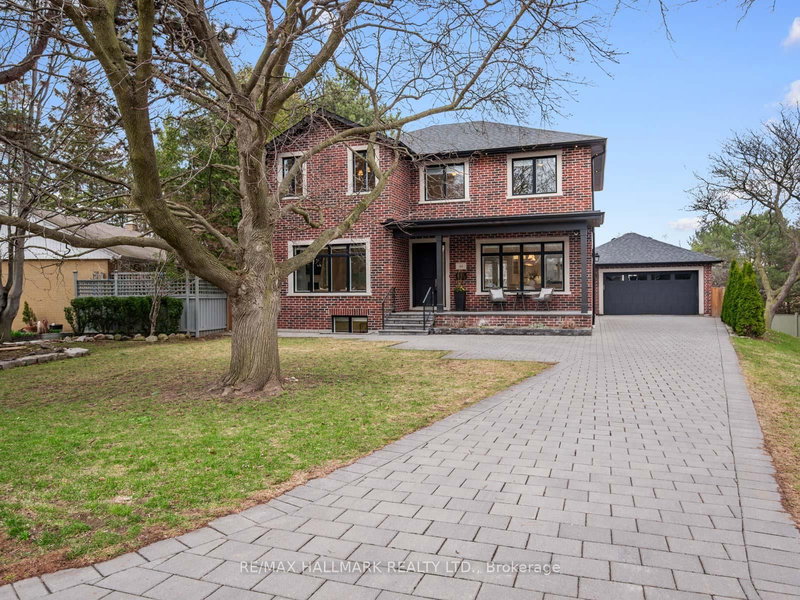
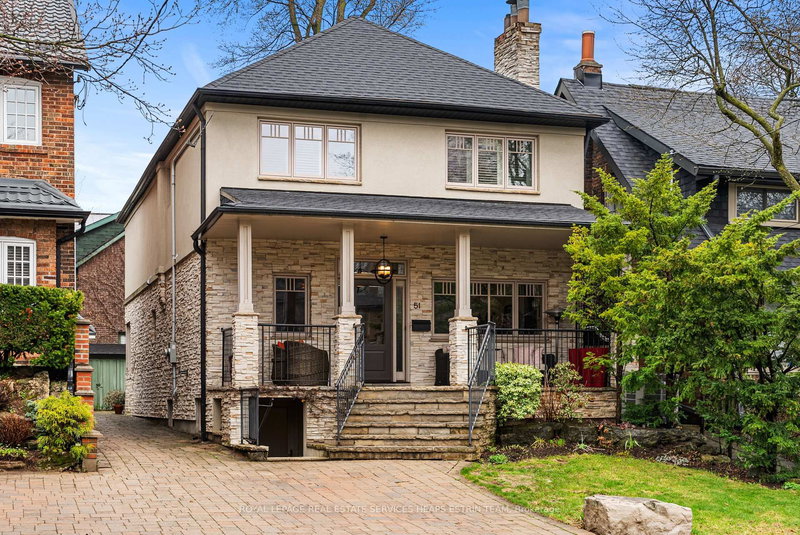
Fabulous custom built, spacious Executive Residence in prestigious Parkview Hills! This luxury home features architectural details, quality workmanship and high end finishes. The 2-Storey on 31 Presteign Avenue has 4 bedrooms, 5 bathrooms, and is located on a 110 x 38 ft lot in the community of O'Connor-Parkview . Featuring 4+1 bedrooms, 5 baths with approximately 4500 sq ft of living space. Hardwood floors throughout, wainscoting, high coffered ceilings, custom trim and mouldings. Elegant, tasteful living and dining rooms, an absolutely stunning bright family room offers yet another spacious sitting & dining area with walkout to patio. Incredible Chef's kitchen with porcelain floor, island, built-in stainless steel appliances. Huge primary bedroom features gorgeous 5-pc ensuite bath and large walk-in closet. All bedrooms have ensuite or semi-ensuite baths and walk-in closets. 2nd floor laundry room for convenience. Incredible finished basement with rec room featuring a fireplace, wet bar with fridge. 5th bedroom used as exercise room, 3-pc bath with glass enclosure. High end, custom aluminum pergola covers large patio area. Terrific for family living & entertaining. This beautiful home must be seen to be fully appreciated!
Fridge, gas cook top, wall oven, built-in microwave/convection, built-in dishwasher. Washer, dryer, basement fridge, basement wine fridge. Custom window coverings, all electric light fixtures. Electric fireplace in primary bedroom. Wine wall (exclude wine bottles). Custom aluminum enclosed pergola. TVs in gym, spare bedroom basement family room. Gas burner & equipment, CVAC & equipment. Central air conditioning. Alarm system (monitoring extra).
The address 31 Presteign Avenue was listed for sale (MLS# E13155866) on Thursday, May 21, 2026.




 Share
Share


 4+1
4+1 4+1
4+1 1
1 38 x 110 ft lot