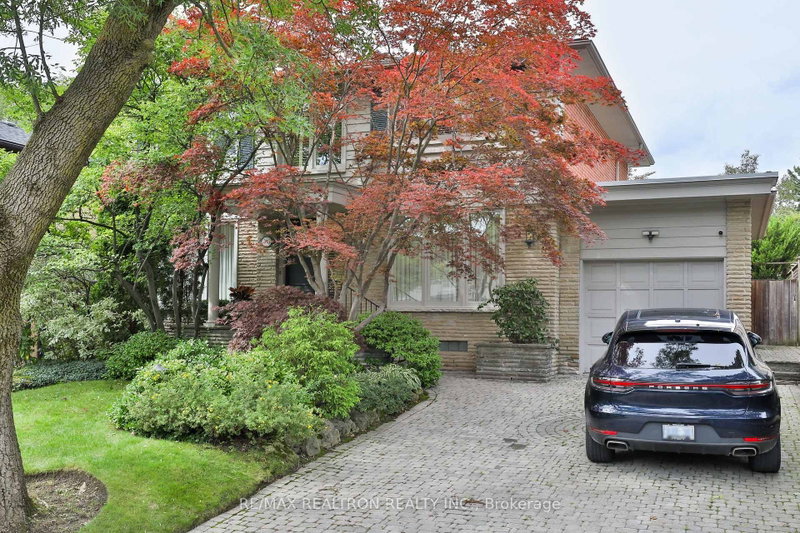
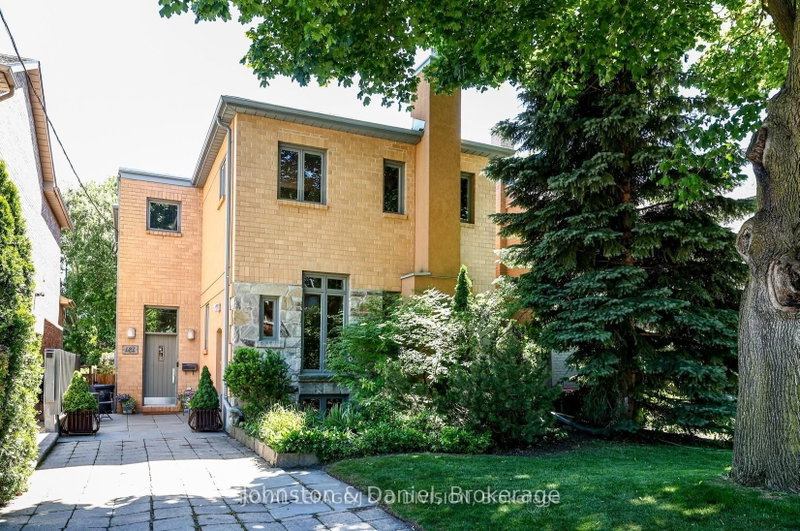
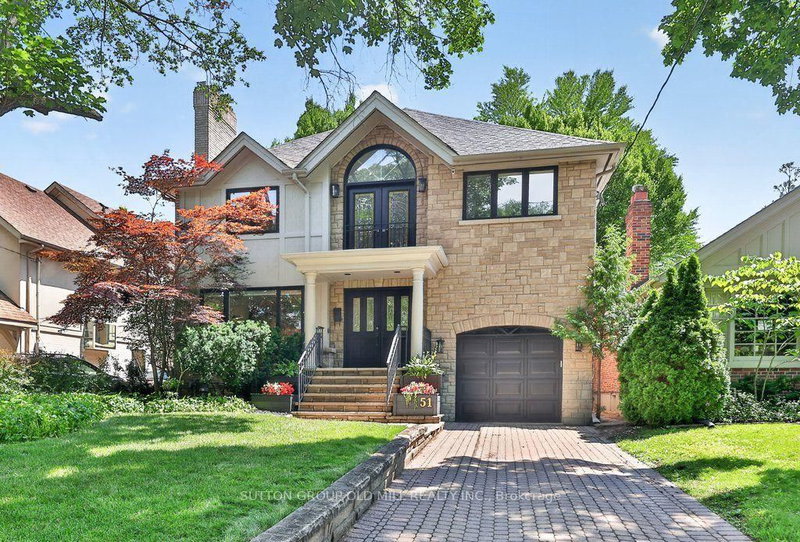
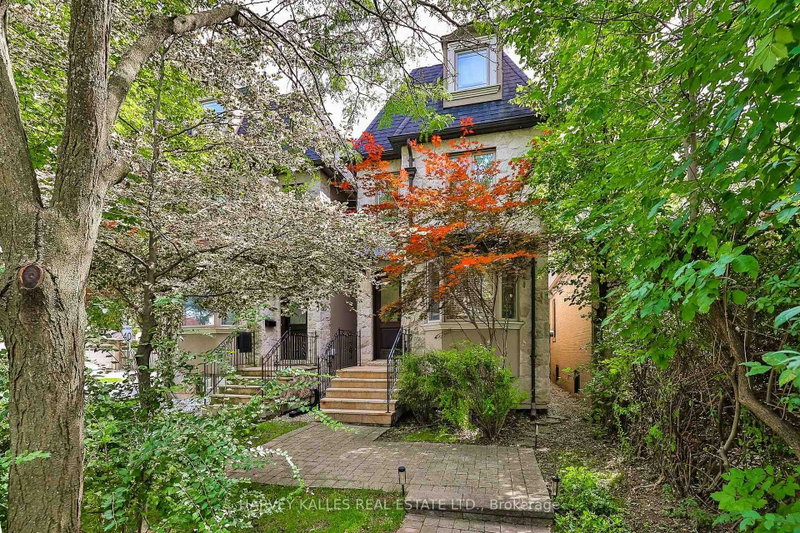
Welcome to 176 Joicey Boulevard, a beautifully appointed family home in the sought-after Bedford Park/Cricket Club neighbourhood, steps from the shops, cafés and boutiques of Avenue Road. Designed for effortless family living and entertaining, this sun-filled residence features soaring ceilings, hardwood floors, custom railings by Bottega Del Ferro, a skylight with retractable blinds and an inviting living and dining area with a wood-burning fireplace. The open-concept kitchen offers premium built-in stainless steel appliances, a breakfast bar and banquette seating with storage, flowing seamlessly into the family room. A built-in desk and custom cabinetry add everyday convenience. Double doors open to an expansive deck overlooking a sun-drenched, fully fenced backyard with a flagstone patio and room for a future pool. Upstairs, four generous bedrooms include one with a Juliette balcony, while the primary retreat boasts cathedral ceilings, oversized windows, dual walk-in closets and a luxurious five-piece ensuite. A spacious laundry room provides additional storage. The finished lower level offers the perfect complement to the main-floor family room, featuring a spacious recreation room with a double-door walkout to the backyard, creating an ideal separate space for children to play and entertain. Additional features include built-in shelving, seven-speaker surround sound, a sauna and a versatile room ideal as an office, gym or fifth bedroom. Complete with abundant storage, professionally installed security film on accessible windows and doors, proximity to excellent schools including Armour Heights, Lawrence Park C.I. and Northern Secondary, and convenient highway access, this is an exceptional place to call home.
Listing Brokerage: Harvey Kalles Real Estate Ltd. - Disclaimer: The information contained in this listing has not been verified by Harvey Kalles Real Estate Ltd. and should be verified by the buyer.
Schedule a private showing of this property with an experienced member of our team.
Bedford Park-Nortown GUIDE
Want to know more about Bedford Park-Nortown?
Check out our Neighbourhood Guide and learn more about the schools, parks and people in this neighbourhood.





 Share


 4+1
 4+1
 1
 30 x 137.7 ft lot