By

CALL
TOUR PROPERTY
×

706 Briar Hill Avenue in Toronto for sale

Asking price
$3,195,000
Estimate (Sep 08)
$3,153,109
MLS #:
C13756648
Type:
Detached, 2-Storey
Approx. SQFT:
2500-3000
Basement:
Finished, Sep Entrance
4 4
1 51.77 x 114.12 ft lot
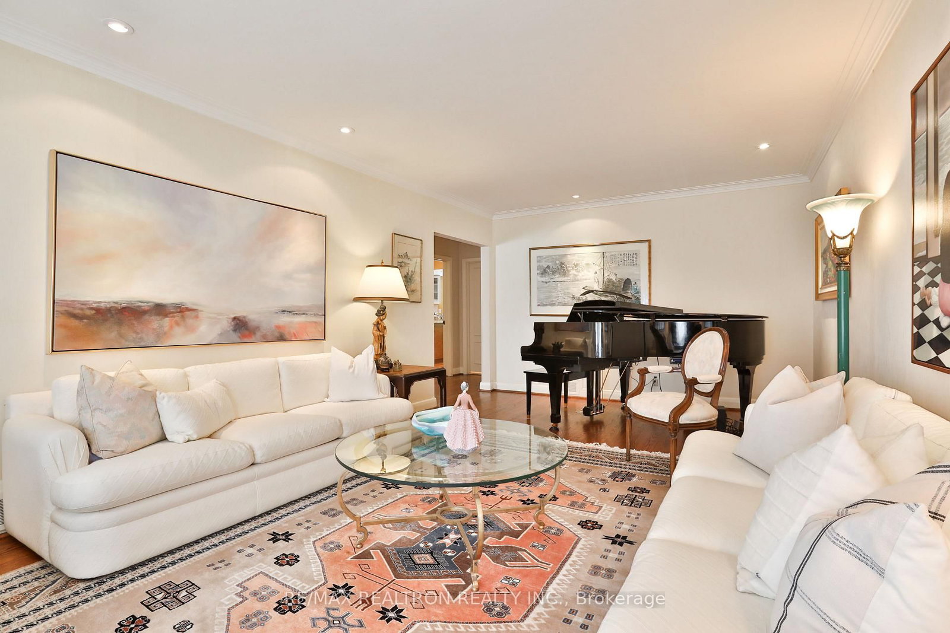
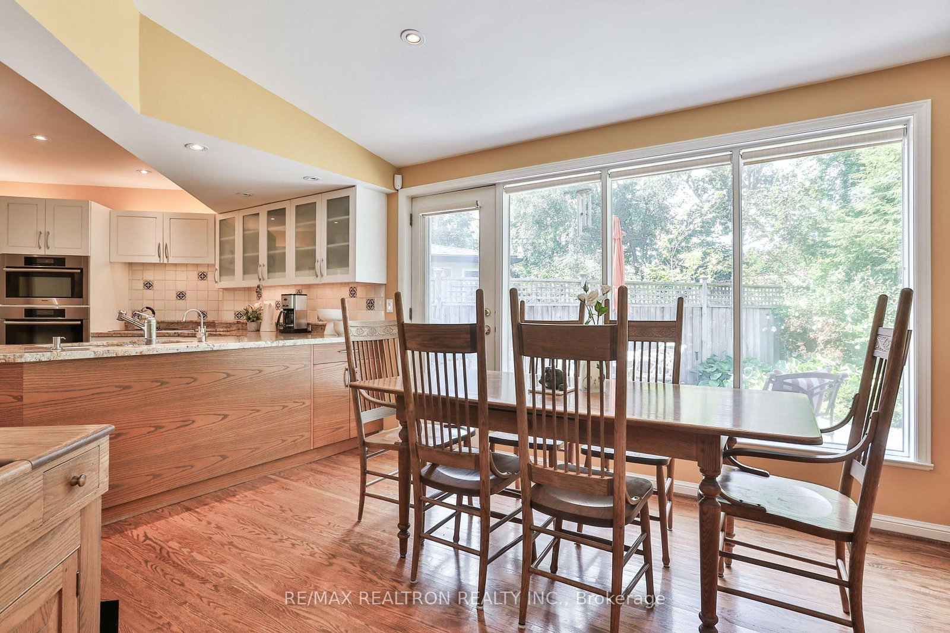
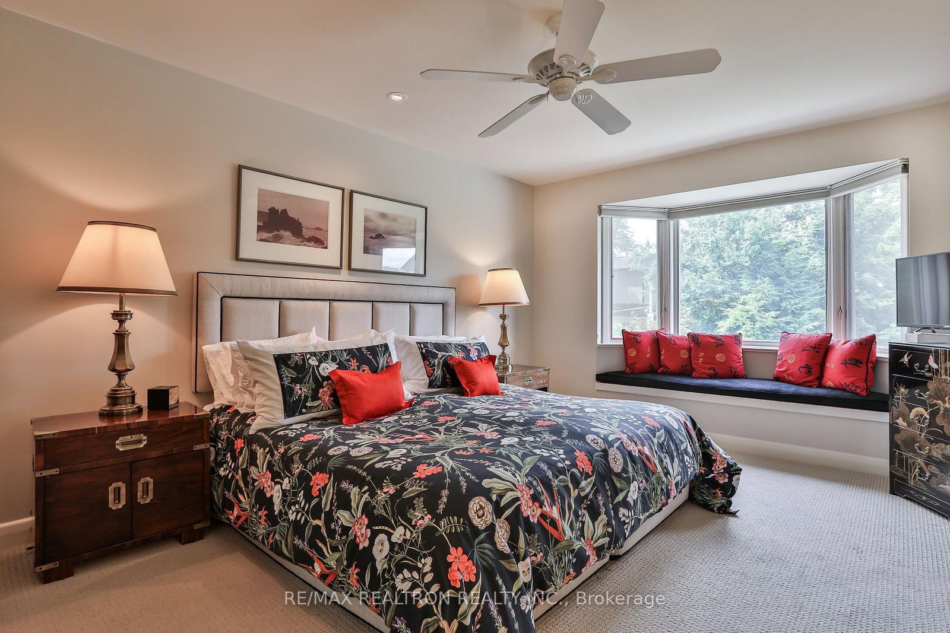
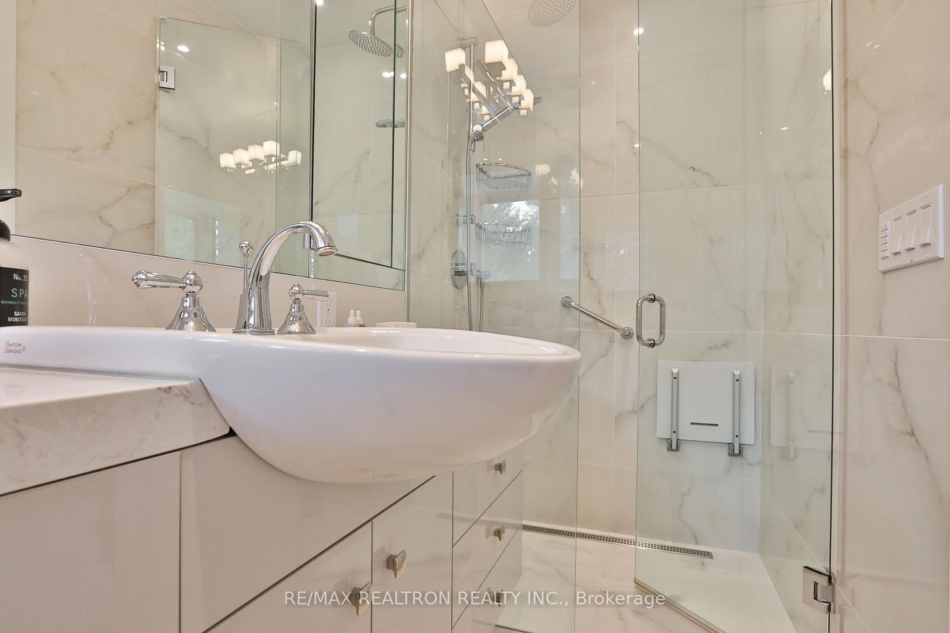
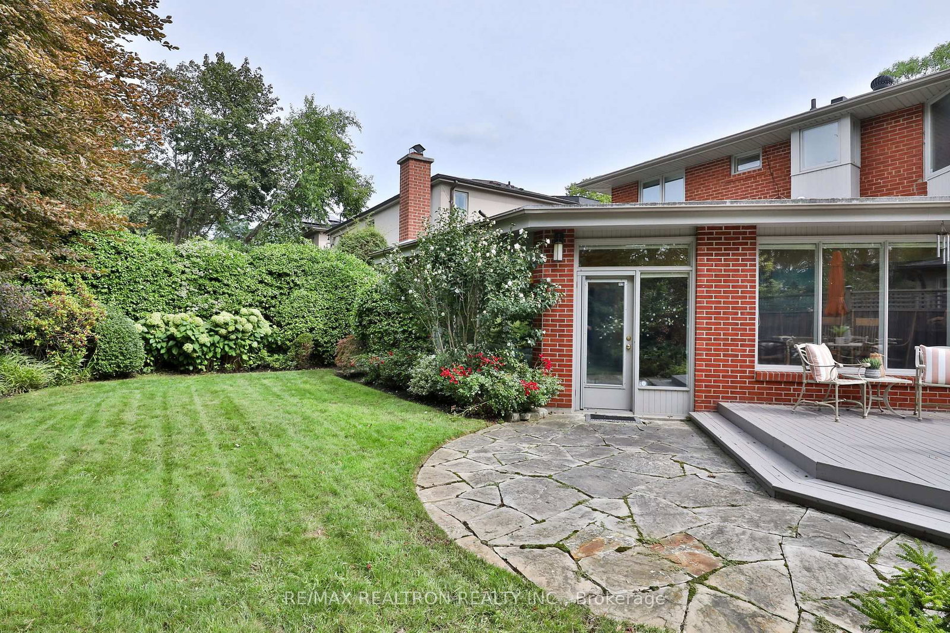
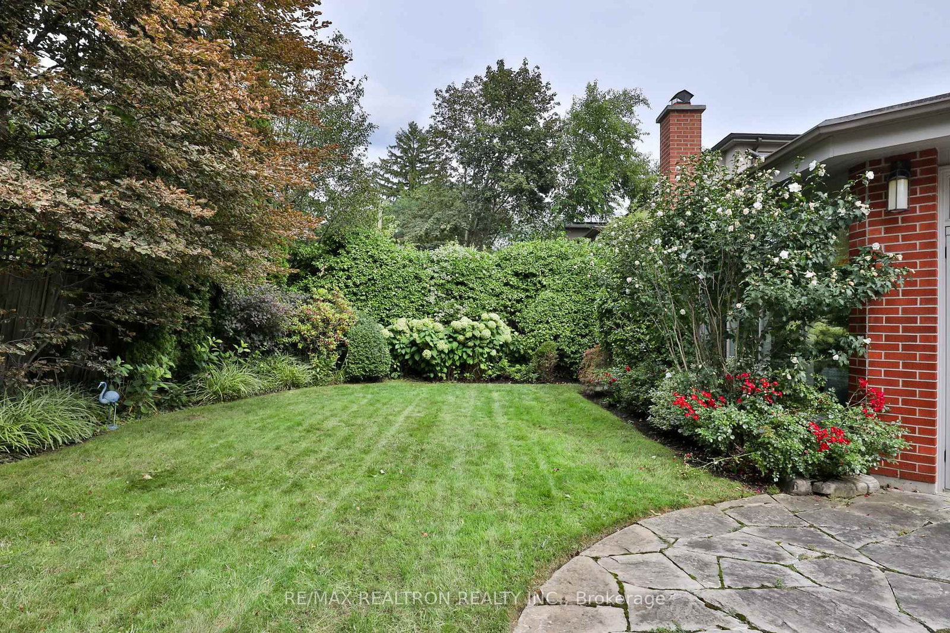
Welcome to 706 Briar Hill Avenue! This light filled and spacious 4-bedroom, 4-bathroom home sits on a magnificent 51ft lot on one of the most sought-after streets in the Upper Village. Features include generous principal rooms with hardwood floors; a renovated kitchen with high-end stainless steel appliances, granite countertops and inviting eat-in area; and a stunning family room with gas fireplace, vaulted ceiling, skylight and walk-out to a deck overlooking a professionally landscaped private backyard oasis. The main floor office features beautiful oak herringbone flooring. The well-appointed primary bedroom offers a bay window and newly renovated ensuite. Finished basement with recreation room, abundant storage, cedar closet and separate entrance. Attached garage and private double driveway. Ideally located just steps to top public and private schools, Viewmount Park, the Kay Gardiner Beltline, TTC, LRT, and Eglinton West shops and restaurants.

WHAT'S YOUR HOME WORTH?

Click here to get an instant estimate and track its value over time.

  • Date Listed: Tuesday, September 08, 2026
  • Listing Brokerage: Re/Max Realtron Realty Inc. - Disclaimer: The information contained in this listing has not been verified by Re/Max Realtron Realty Inc. and should be verified by the buyer.
  • City: Toronto

    More 4 bedrooms homes for sale in Toronto

  • Neighbourhood: Forest Hill North
  • Major Intersection: Bathurst and Eglinton
  • Full Address: 706 Briar Hill Avenue, Toronto, M6C 1L3, ON, Canada
  • Living Room: hardwood floor, Bay Window, Crown Moulding
  • Kitchen: Stainless Steel Appl, Granite Counter, Eat-In Kitchen
  • Family Room: Vaulted Ceiling, Skylight, W/O To Deck
  • Amenities:
  • Taxes: $12,698.99 (2026)
Living21 x 12 ft252 sq ft
Dining14 x 12 ft168 sq ft
Kitchen14 x 14 ft196 sq ft
Den11 x 12 ft132 sq ft
Family19 x 15 ft285 sq ft
Breakfast13 x 11 ft143 sq ft
Primary16 x 12 ft192 sq ft
2nd Br12 x 12 ft144 sq ft
4th Br14 x 10 ft140 sq ft
Utility14 x 11 ft154 sq ft
Laundry10 x 11 ft110 sq ft


Recently sold comparables in Forest Hill North

Similar homes for sale

WHAT'S YOUR HOME WORTH?

Click here to get an instant estimate and track its value over time.