By

CALL
TOUR PROPERTY
×

412 Empress Avenue in Toronto for sale

Asking price
$3,190,000
Estimate (Nov 19)
$2,950,000
MLS #:
C14194818
Type:
Detached, 2-Storey
Approx. SQFT:
3500-5000
Basement:
Fin W/O, Walk-Up
4+1 4+1
2 50 x 128 ft lot
PROPERTY HISTORY
SIGN IN REQUIRED
List Date List Price Last Status Sold Date Sold Price Days On Market
0000-00-00 $00000 Ter N/A N/A N/A
0000-00-00 $00000 Exp N/A N/A N/A
0000-00-00 $00000 Sld Apr 07, 2005 $1,025,000
0000-00-00 $00000 Ter N/A N/A N/A
0000-00-00 $00000 Sld Jun 03, 2003 $401,000
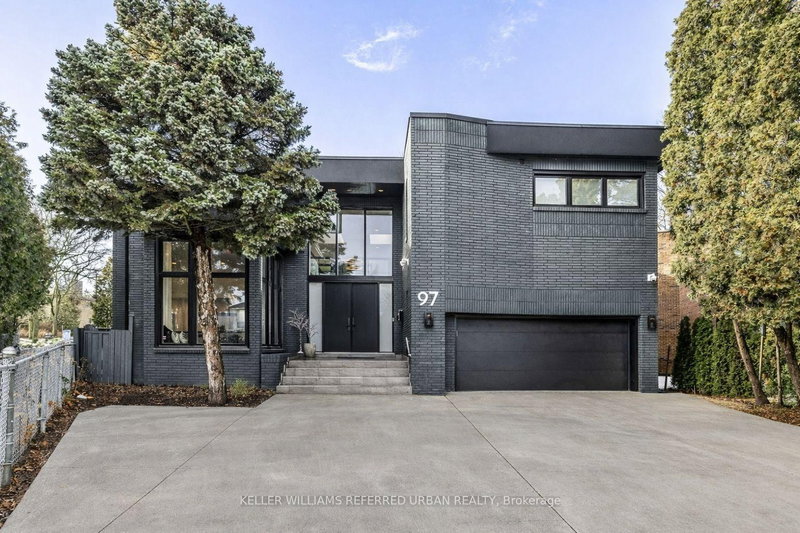
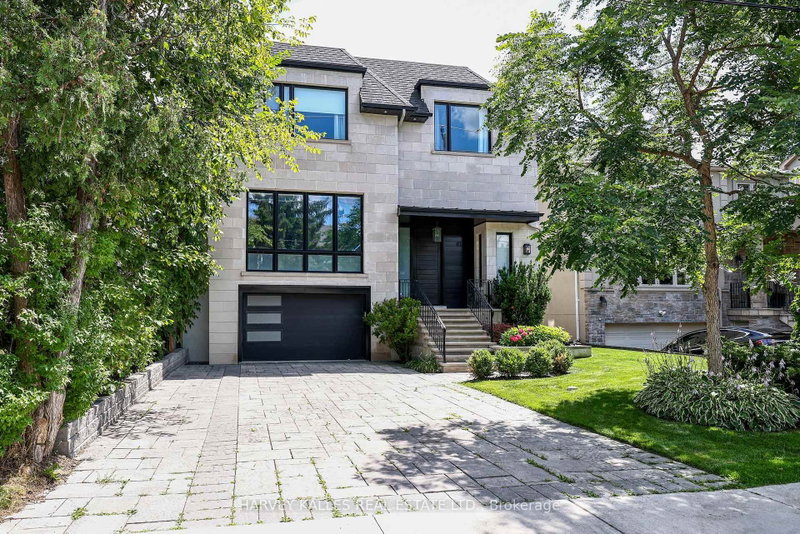
**HOLLYWOOD PS & EARL HAIG SS SCHOOL DISTRICTS!**Welcome to an Exquisite custom-built residence elegantly blending timeless design, refined finishes and exceptional craftsmanship. Freshly painted throughout with newly refinished interlocking, new garage epoxy flooring, this impressive home offers outstanding curb appeal and a spacious, family-oriented layout. The gourmet kitchen features top-of-the-line appliances, including a Sub-Zero refrigerator, Wolf gas cooktop, built-in microwave and oven, and Miele dishwasher. Exquisite custom millwork, detailed wood trim, decorative wall panelling, custom cabinetry and built-in wall units are showcased throughout. Beautiful hardwood flooring extends across the main and second floors, complemented by extensive marble finishes in the foyer, hallways, powder room, kitchen, bathrooms and primary bedroom. The impressive primary retreat features a soaring 17-ft cathedral ceiling, creating a remarkable sense of space and grandeur, along with a private loft library that offers the flexibility to be transformed into an expansive walk-in dressing room or private closet. The luxurious ensuite offers the comfort of heated flooring. The finished lower level is designed for relaxation and entertainment, featuring a dedicated gym and private theatre room. A lovely backyard provides the perfect setting for family enjoyment and outdoor entertaining. Approximately 3,680 sq. ft. above grade plus finished lower level. A rare combination of classic elegance, modern luxury and thoughtful family living.

WHAT'S YOUR HOME WORTH?

Click here to get an instant estimate and track its value over time.

  • Date Listed: Thursday, November 19, 2026
  • Listing Brokerage: Keller Williams Referred Urban Realty - Disclaimer: The information contained in this listing has not been verified by Keller Williams Referred Urban Realty and should be verified by the buyer.
  • City: Toronto

    More 4 bedrooms homes for sale in Toronto

  • Neighbourhood: Willowdale East
  • Major Intersection: Empress Ave E / Bayview Ave
  • Full Address: 412 Empress Avenue, Toronto, M2P 3N4, ON, Canada
  • Living Room: Gas Fireplace, Large Window, Crown Moulding
  • Kitchen: Open Concept, W/O To Yard, Pantry
  • Family Room: Large Window, Gas Fireplace, Crown Moulding
  • Amenities:
  • Taxes: $18,192.94 (2026)
Living14 x 14 ft196 sq ft
Dining14 x 12 ft168 sq ft
Kitchen16 x 15 ft240 sq ft
Breakfast8 x 10 ft80 sq ft
Family16 x 16 ft256 sq ft
Primary17 x 15 ft255 sq ft
Library19 x 12 ft228 sq ft
2nd Br15 x 15 ft225 sq ft
3rd Br19 x 15 ft285 sq ft
4th Br17 x 12 ft204 sq ft
5th Br12 x 14 ft168 sq ft
Exercise11 x 14 ft154 sq ft
Rec22 x 16 ft352 sq ft
Media/Ent17 x 14 ft238 sq ft
  • Sunday - November 22 2:00 - 4:00 PM
  • Saturday - November 21 2:00 - 4:00 PM

Recently sold comparables in Willowdale East

Similar homes for sale

WHAT'S YOUR HOME WORTH?

Click here to get an instant estimate and track its value over time.