By

CALL
TOUR PROPERTY
×

101 Parkview Avenue in Toronto for sale

Asking price
$1,349,000
Estimate (Nov 13)
$1,285,000
MLS #:
C14177008
Type:
Detached, 2-Storey
Approx. SQFT:
1100-1500
Basement:
Unfinished
4 4
30.02 x 122.15 ft lot
PROPERTY HISTORY
SIGN IN REQUIRED
List Date List Price Last Status Sold Date Sold Price Days On Market
0000-00-00 $00000 Sld May 18, 2025 $1,200,000
0000-00-00 $00000 Exp N/A N/A N/A
0000-00-00 $00000 Ter N/A N/A N/A
0000-00-00 $00000 Sus N/A N/A N/A
0000-00-00 $00000 Sld Apr 08, 2019 $1,513,000
0000-00-00 $00000 Sld Mar 01, 2004 $410,000
0000-00-00 $00000 Exp N/A N/A N/A
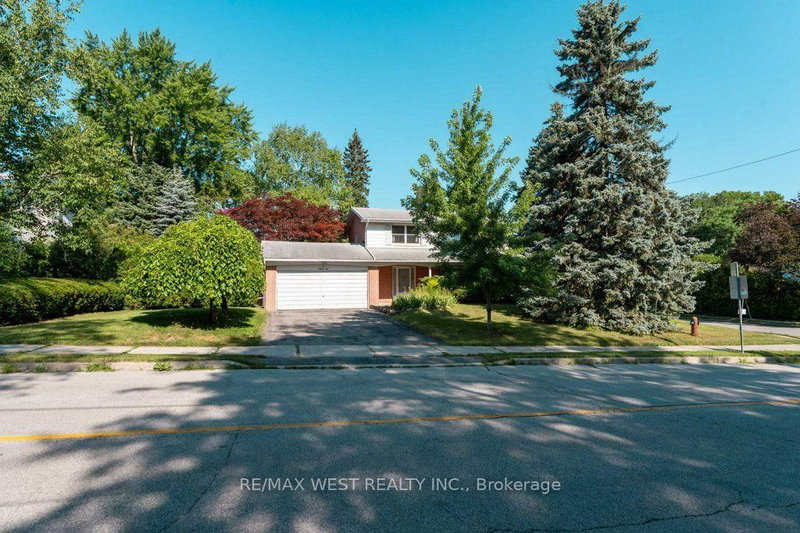
Attention Builders, Investors & End-Users! Rare opportunity to skip lengthy city delays on a prime 30' x 122' lot in highly sought-after Willowdale East! This property includes approved Committee of Adjustment decision (File A0456/25NY) and architectural plans for a ~2670 sq ft luxury custom home. Surrounded by multi-million dollar custom builds ($3.5M+), offering immense upside potential. Updated House Within Walking Distance To Earl Haig Secondary, McKee PS, Big North York Central Library, New T&T Supermarket and Empress Walk Subway. The existing solid 2-storey home features 4 bedrooms, 3 washrooms. Live in, rent out, or prepare to build without waiting months for municipal approvals. Separate Entrance To Basement. Some Photos Virtually Staged

WHAT'S YOUR HOME WORTH?

Click here to get an instant estimate and track its value over time.

  • Date Listed: Friday, November 13, 2026
  • Listing Brokerage: Real One Realty Inc. - Disclaimer: The information contained in this listing has not been verified by Real One Realty Inc. and should be verified by the buyer.

  • City: Toronto

    More 4 bedrooms homes for sale in Toronto

  • Neighbourhood: Willowdale East
  • Major Intersection: Yonge & Empress
  • Full Address: 101 Parkview Avenue, Toronto, M2N 3Y4, ON, Canada
  • Living Room:
  • Kitchen:
  • Family Room:
  • Amenities:
  • Taxes: $4,464.65 (2026)
Primary13 x 12 ft156 sq ft
2nd Br13 x 9 ft117 sq ft
3rd Br13 x 13 ft169 sq ft
4th Br11 x 10 ft110 sq ft
Living11 x 12 ft132 sq ft
Dining11 x 9 ft99 sq ft
Kitchen13 x 9 ft117 sq ft
Family12 x 8 ft96 sq ft
  • Sunday - November 15 1:30 - 3:30 PM

Recently sold comparables in Willowdale East

Similar homes for sale

WHAT'S YOUR HOME WORTH?

Click here to get an instant estimate and track its value over time.