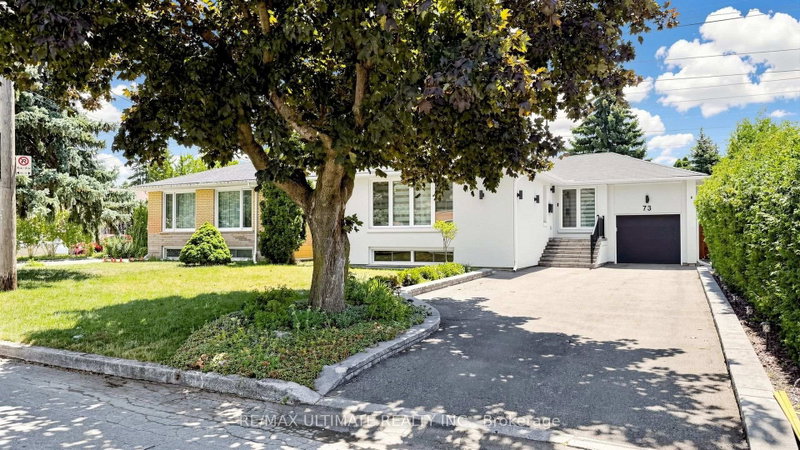
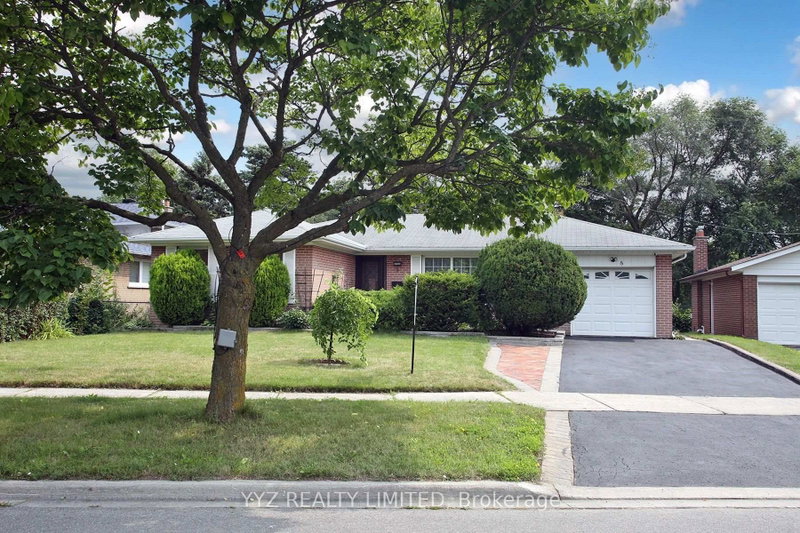
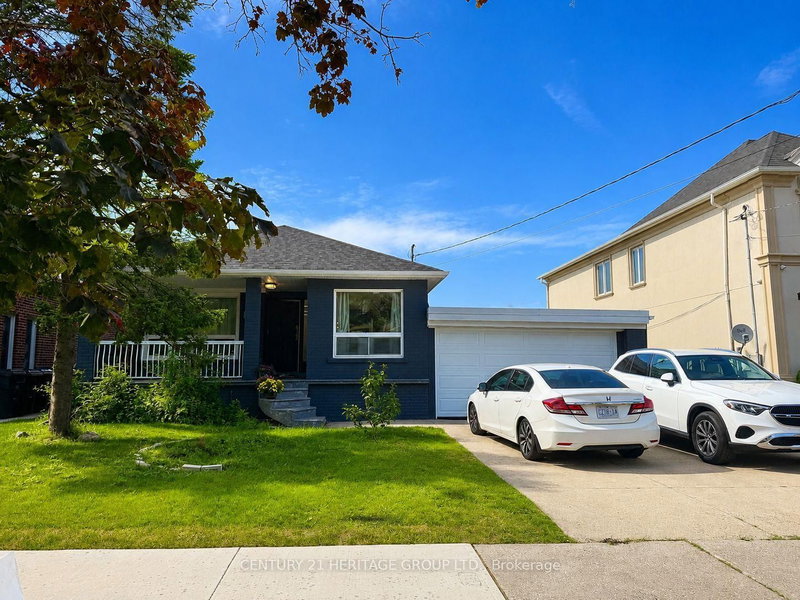
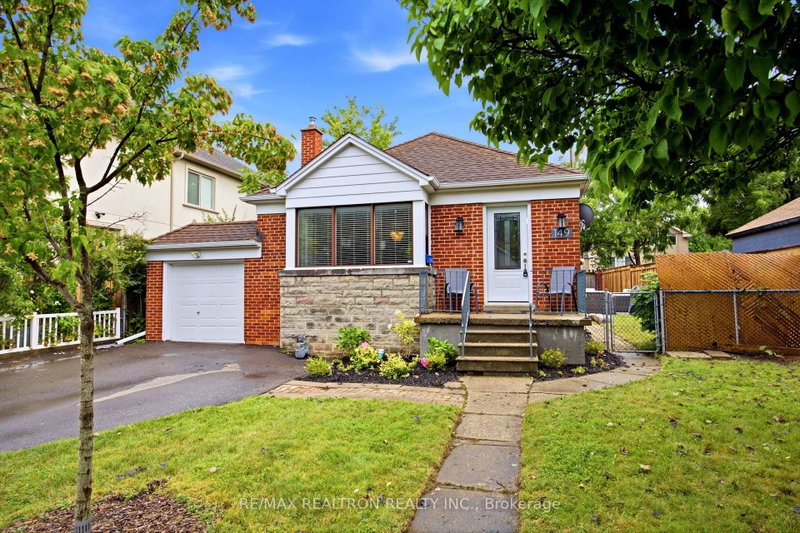
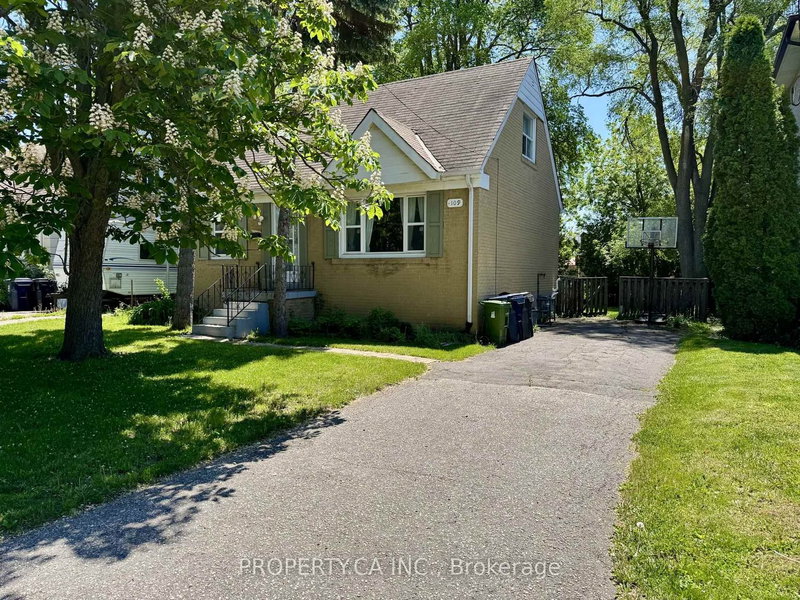
Bright and spacious 1,458 + 1,548 sq. ft. detached 3+2 bed, 2 bath bungalow situated on a quiet cul-de-sac street in desirable Willowdale West neighbourhood. This move in ready home features open concept living and dining room with large picture window and a fully finished basement with wet bar. The eat-in kitchen features stainless steel appliances, granite countertops, and large window over sink. Spacious bedrooms with ample closet space. Fully finished basement. Recreation room with a gas fireplace, 65" Samsung TV (built in cabinet) with surround sound system, wet bar with mini fridge, two additional bedrooms, 3-piece bath, laundry room, coldroom, and plenty of storage. Attached 2-car garage and private driveway. Conveniently located with easy access (5 minute walk) to Finch TTC/GO/YRT/VIVA Station. Quick access to Highway 401, Highway 404, and Highway 407ETR. Close to Food Basics, Metro, H Mart, Galleria, No Frills, parks, walking paths, schools, restaurants, shops, and so much more!
Listing Brokerage: Oulahen Team Realty Inc. - Disclaimer: The information contained in this listing has not been verified by Oulahen Team Realty Inc. and should be verified by the buyer.





 Share


 3+2
 3+2
 2
 46.08 x 129.5 ft lot