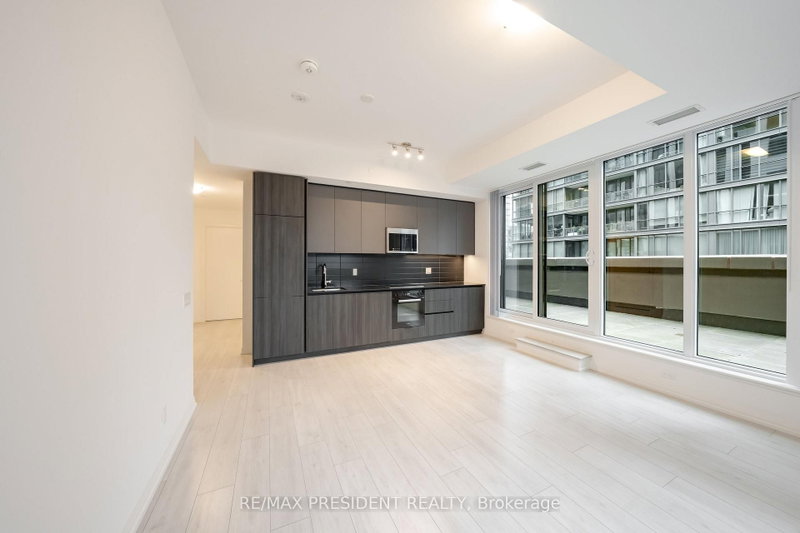
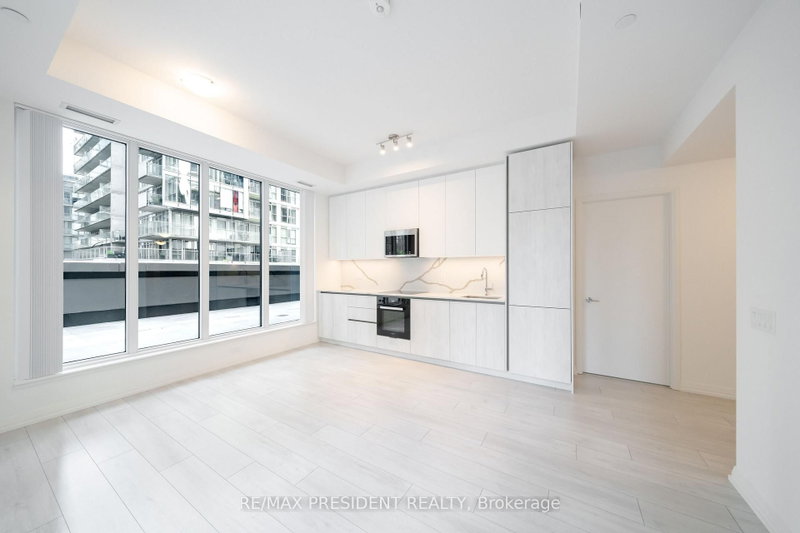
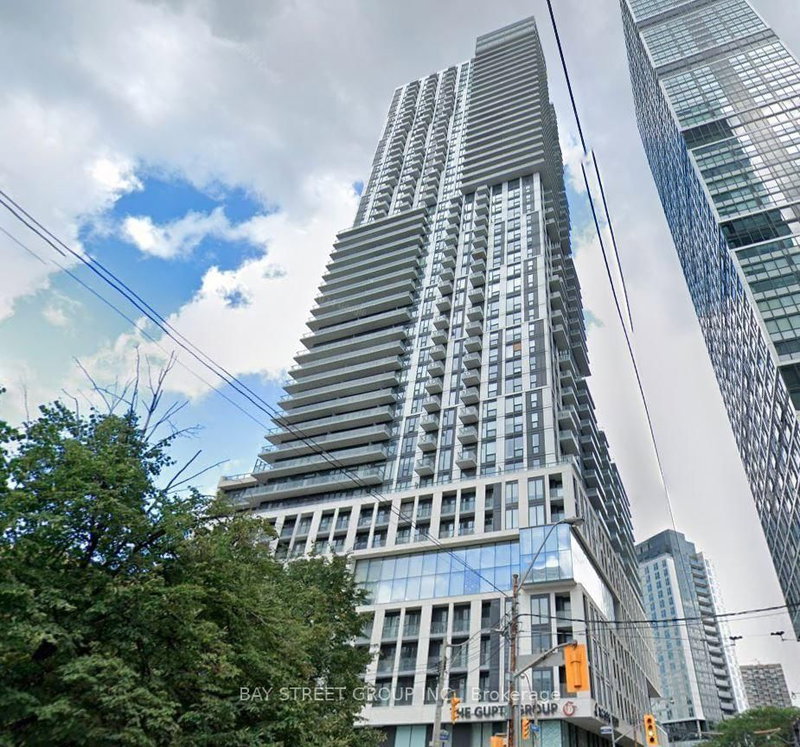
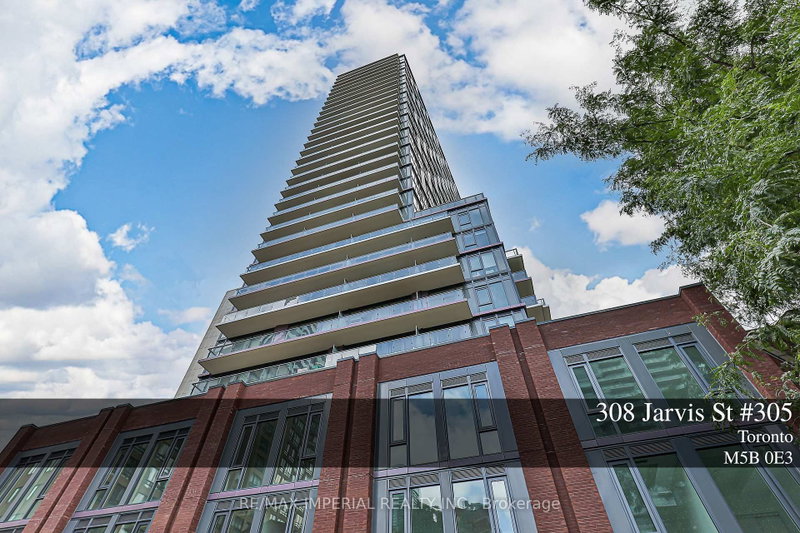
Experience effortless, turn-key downtown living in this bright 3-bedroom, 2-full-bath corner suite for lease at Central by Concord (38 Widmer), offering 1,110 sq. ft. of combined indoor-outdoor living space (per builder's floor plan) and unobstructed city views. Ideal for professionals, sharers, or students seeking space and privacy, the open-concept layout comes move-in ready with built-in Miele appliances, convenient in-suite front-loading laundry, custom closet organizers, and two private balconies-including a composite-decked outdoor retreat equipped with an overhead radiant heater for extended seasonal enjoyment. Tailored for the modern work-from-home lifestyle, residents enjoy 100% building-wide Wi-Fi, keyless NFC entry, refrigerated parcel storage for grocery and online deliveries, state-of-the-art co-working campus lounges, conference rooms, a swimming pool, and a fully equipped gym. Boasting a 100/100 Walk Score in Toronto's Entertainment District and Tech Hub, you can walk to Osgoode Subway in five minutes and enjoy effortless access to the Financial District, U of T, TMU, Union Station, and premier dining, theatres, and sports venues.
Listing Brokerage: Re/Max West Realty Inc. - Disclaimer: The information contained in this listing has not been verified by Re/Max West Realty Inc. and should be verified by the buyer.
Schedule a private showing of this property with an experienced member of our team.
Waterfront Communities C1 GUIDE
Want to know more about Waterfront Communities C1?
Check out our Neighbourhood Guide and learn more about the schools, parks and people in this neighbourhood.





 Share


 3
 3
 1