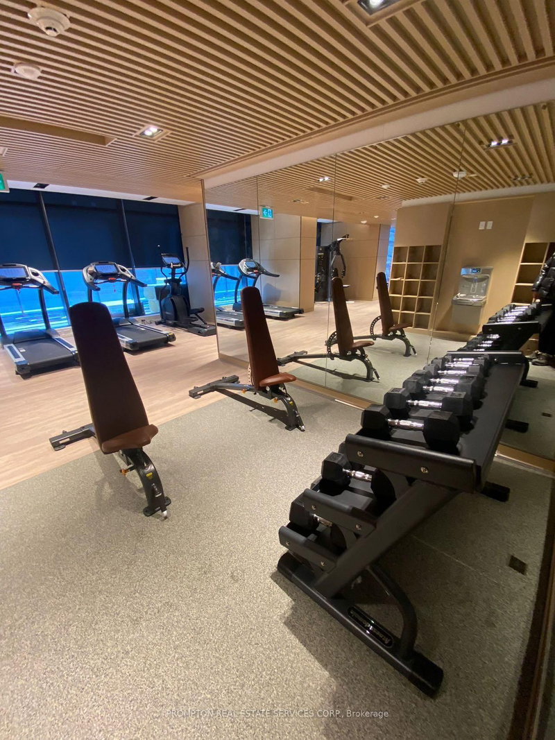
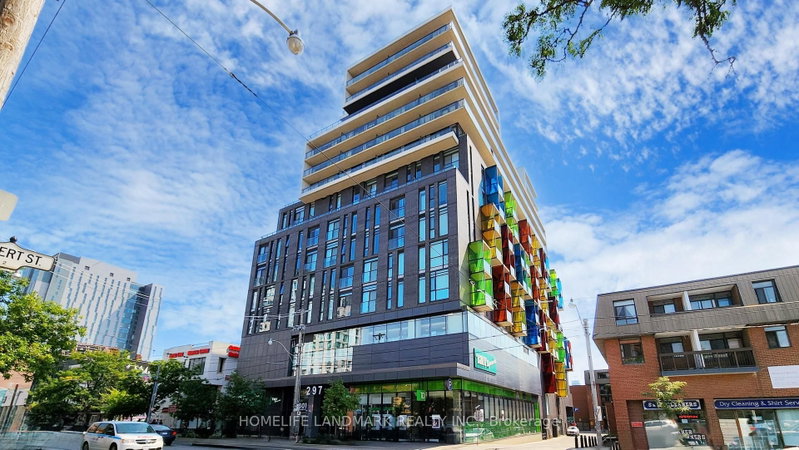
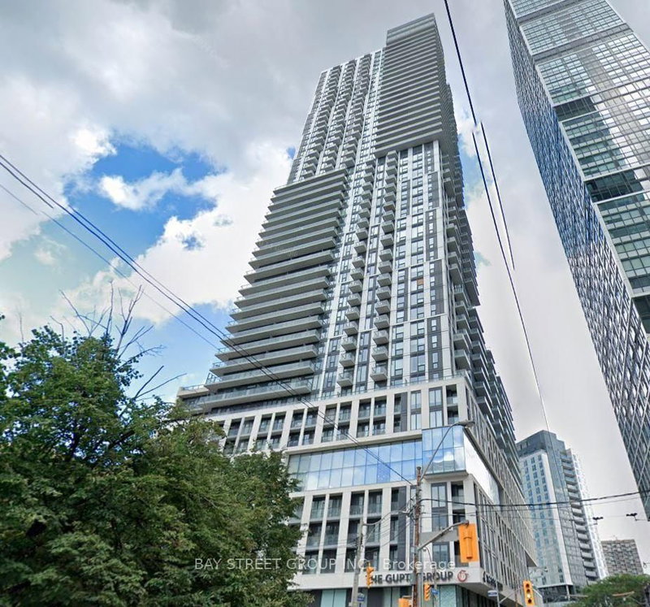
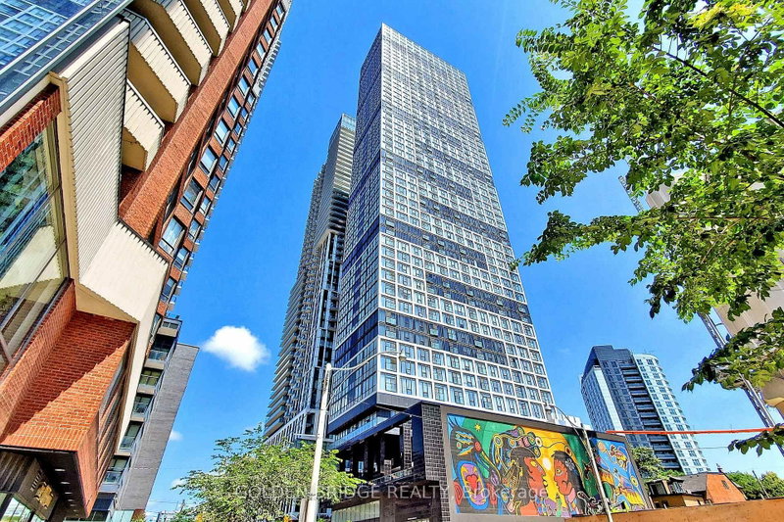
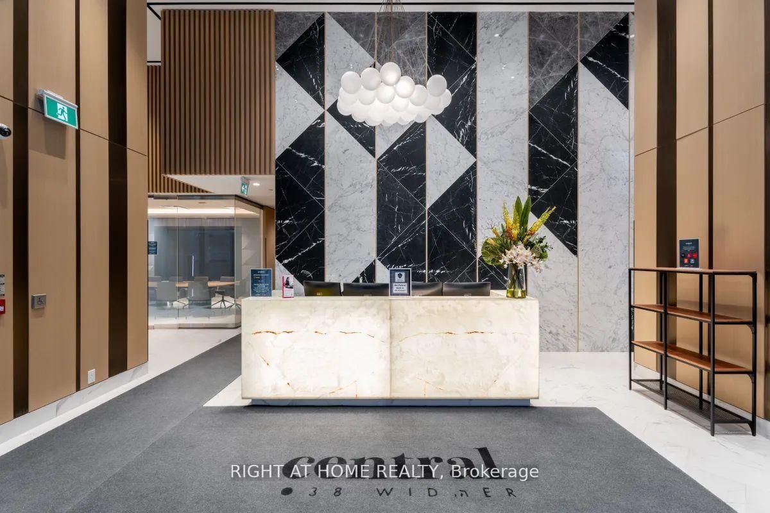
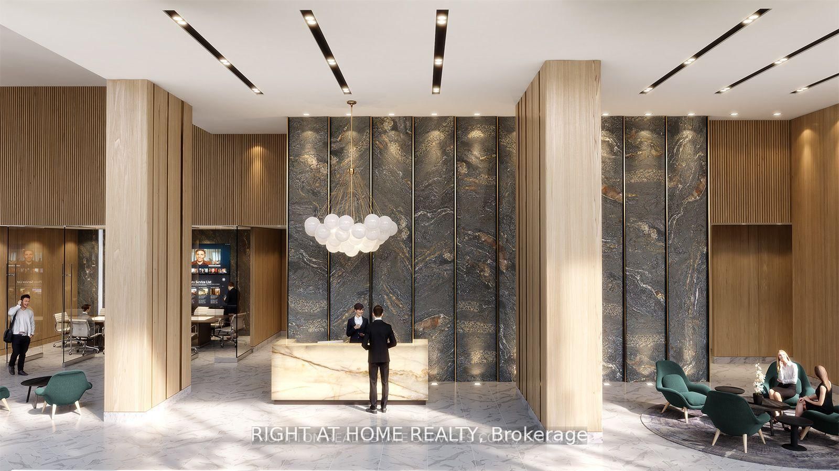
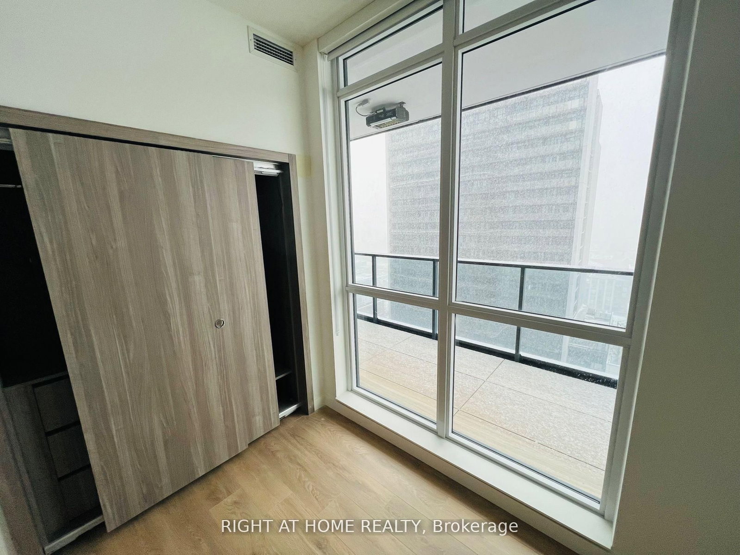
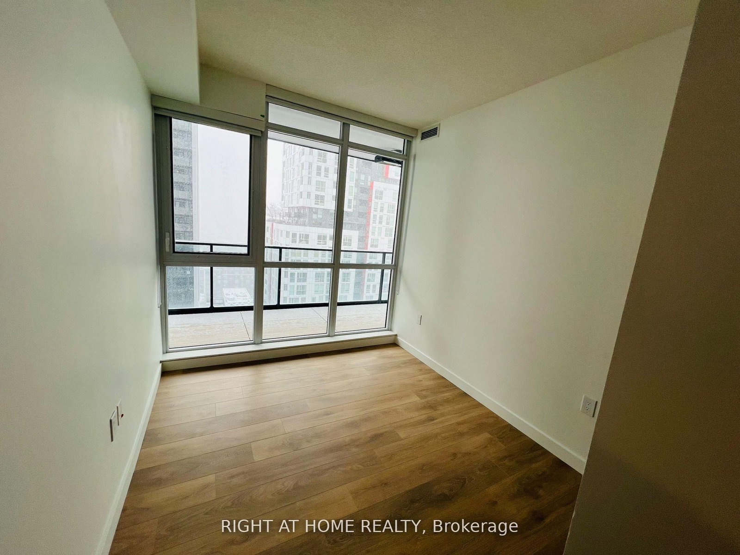
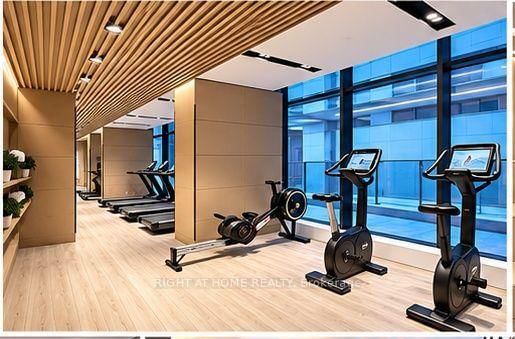
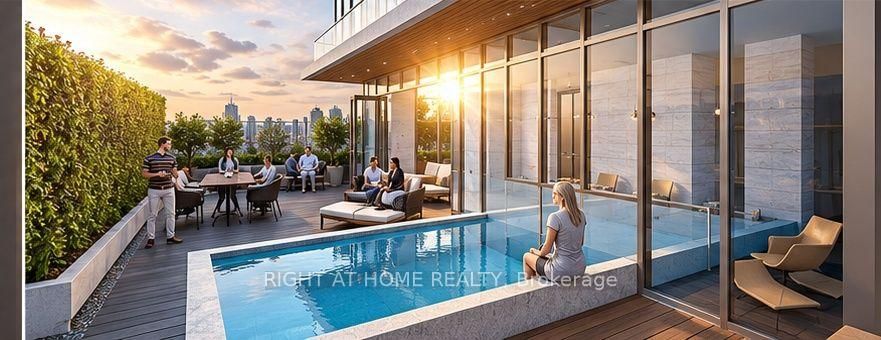
Welcome To Central At 38 Widmer By Concord! Experience Luxury Downtown Living In This Stunning 3-Bedroom, 2-Bathroom Corner Suite Offering 1,110 Sq. Ft. Of Bright, Modern Living Space Plus Balconies With Spectacular Unobstructed City Views. Featuring A Functional Open-Concept Layout, Premium B/I Miele Appliances, Built-In Closet Organizers & A Heated, Fully Decked Balcony. Enjoy An Impressive Collection Of High-Tech Amenities Including 100% Wi-Fi Connectivity, NFC Keyless Building Entry, Refrigerated Parcel Storage, State-Of-The-Art Conference Rooms & Modern Co-Working Spaces Designed For Today's Work-From-Home Lifestyle. Perfectly Located In The Heart Of Toronto's Entertainment District & Tech Hub With A 100/100 Walk Score! Just A Short Walk To Osgoode Subway, Financial District, CN Tower, Rogers Centre, Scotiabank Arena, Union Station/TTC, U Of T, TMU, Shopping, Restaurants, Theatres, Nightlife & More. An Exceptional Opportunity To Enjoy Space, Style, Incredible Views & An Unbeatable Downtown Location. Move In & Enjoy!
Listing Brokerage: Right At Home Realty - Disclaimer: The information contained in this listing has not been verified by Right At Home Realty and should be verified by the buyer.
Schedule a private showing of this property with an experienced member of our team.
Waterfront Communities C1 GUIDE
Want to know more about Waterfront Communities C1?
Check out our Neighbourhood Guide and learn more about the schools, parks and people in this neighbourhood.





 Share
Share












 3
3 3
3 1
1