MLS #: Type: Approx. SQFT:
List Date
List Price
Last Status
Sold Date
Sold Price
Days On Market
0000-00-00
$00000
Lsd
Apr 17, 2024
$2,875
0000-00-00
$00000
Lsd
Mar 17, 2023
$2,650
0000-00-00
$00000
Lsd
Aug 22, 2020
$2,325
0000-00-00
$00000
Lsd
Nov 13, 2017
$2,300
0000-00-00
$00000
Lsd
Dec 23, 2015
$1,975
0000-00-00
$00000
Sld
May 14, 2015
$454,000
0000-00-00
$00000
Sld
Sep 15, 2011
$420,000
0000-00-00
$00000
Lsd
Mar 14, 2011
$2,200
0000-00-00
$00000
Lsd
Feb 09, 2010
$2,100
0000-00-00
$00000
Sus
N/A
N/A N/A
0000-00-00
$00000
Sld
Sep 15, 2009
$375,000
0000-00-00
$00000
Sus
N/A
N/A N/A
0000-00-00
$00000
Lsd
Mar 23, 2009
$2,500
0000-00-00
$00000
Exp
N/A
N/A N/A
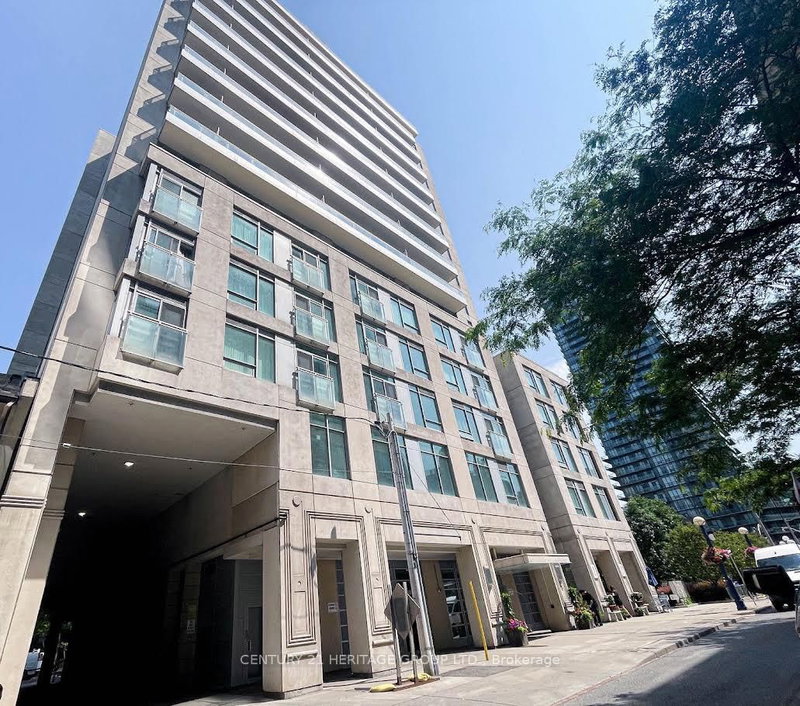
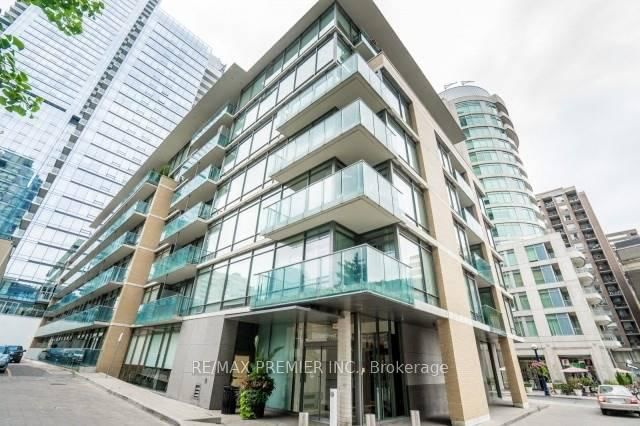
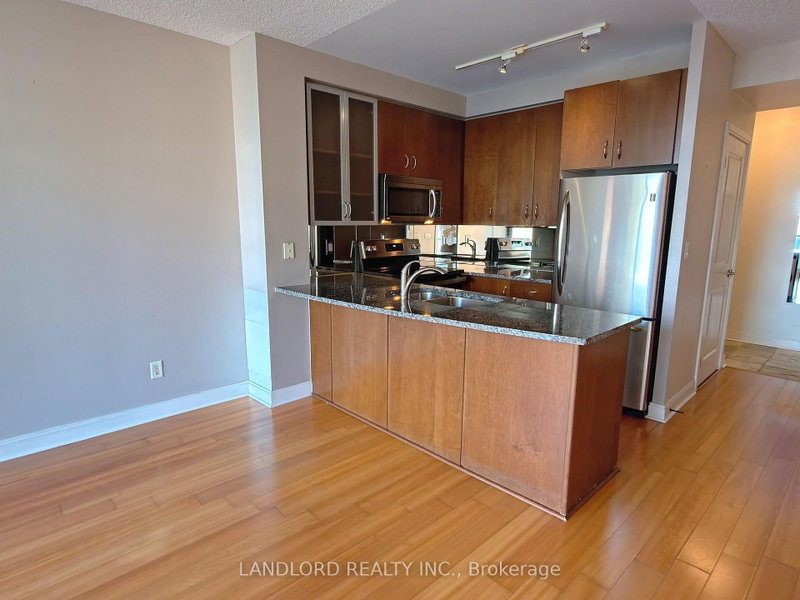
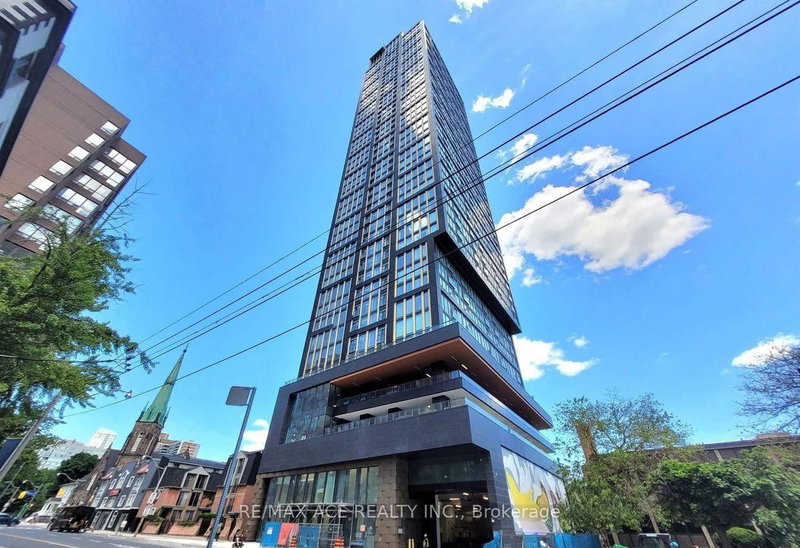
Experience sophisticated urban living at The Lotus, an elegant boutique condominium nestled in the heart of prestigious Yorkville! This beautifully designed 1-bedroom plus den suite offers a functional layout with stylish upgrades throughout, including engineered hardwood flooring, smooth ceilings, stainless steel appliances and a spacious walk-in closet with custom built-ins. Parking and a locker are also included for added convenience. Perfectly positioned just steps from Yonge & Bloor, TTC subway access, world-class shopping along the Mink Mile, trendy restaurants, cafés and endless entertainment. Enjoy the perfect blend of luxury, comfort and convenience in one of Toronto's most sought-after neighbourhoods!
Date Listed: Friday, November 13, 2026 Listing Brokerage: Re/Max Dash Realty - Disclaimer: The information contained in this listing has not been verified by Re/Max Dash Realty and should be verified by the buyer. City: Toronto
More 1 bedroom condos for lease in Toronto
Neighbourhood: Annex Major Intersection: Yonge / Scollard Full Address: 1010-8 Scollard Street, Toronto, M5R 1M2, Canada, ON, Canada Living Room: Combined W/Dining, hardwood floor, W/O To Balcony Kitchen: Breakfast Area, Granite Counter, O/Looks Living Amenities: Concierge,Exercise Room,Gym,Party/Meeting Room Taxes: $0.00 (null)
Living 14 x 10 ft 140 sq ft
Dining 14 x 10 ft 140 sq ft
Kitchen 10 x 7 ft 70 sq ft
Primary 14 x 11 ft 154 sq ft
Den 9 x 8 ft 72 sq ft
Recently leased comparables in Annex
Leased 45 days ago.
1305-8 Scollard Street
Annex, Toronto #C13675176
Leased 30 days ago.
205-21 Scollard Street
Annex, Toronto #C13746756
Leased 66 days ago.
313-21 Scollard Street
Annex, Toronto #C13743500
Leased 25 days ago.
104-21 Scollard Street
Annex, Toronto #C13861382
Leased 27 days ago.
808-40 Scollard Street
Annex, Toronto #C13884524
Leased 14 days ago.
1601-40 Scollard Street
Annex, Toronto #C13441068
Leased 51 days ago.
607-18 Yorkville Avenue
Annex, Toronto #C13801118
Leased 16 days ago.
2206-18 Yorkville Avenue
Annex, Toronto #C13848014
Leased 60 days ago.
701-18 Yorkville Avenue
Rosedale-Moore Park, Toronto #C13658802
Leased 53 days ago.
2102-32 Davenport Road
Annex, Toronto #C13772048
Listed 555 days ago.
811-7 Grenville Street
Bay Street Corridor, Toronto #C12129402
Estimate (Jan 12) $424,579
Listed 21 days ago.
523-955 Bay Street
Bay Street Corridor, Toronto #C14113550
Listed 90 days ago.
901-297 College Street
Kensington-Chinatown, Toronto #C13678996
Listed 41 days ago.
2810-101 Charles Street E
Church-Yonge Corridor, Toronto #C13859020
Listed 36 days ago.
1702-181 Bedford Avenue
Annex, Toronto #C13879348
Listed 114 days ago.
609-117 Gerrard Street E
Church-Yonge Corridor, Toronto #C13592432
Listed 65 days ago.
1212C-44 St. Joseph Street
Bay Street Corridor, Toronto #C13767586
Listed 98 days ago.
2010-319 Jarvis Street
Moss Park, Toronto #C13651240
Listed 3 days ago.
103-100 Gloucester Street
Church-Yonge Corridor, Toronto #C14166920
Listed 24 days ago.
303-391 Sherbourne Street
Cabbagetown-South St. James Town, Toronto #C14099376




 Share


 1+1
 1+1
 1