MLS #: Type: Approx. SQFT:
List Date
List Price
Last Status
Sold Date
Sold Price
Days On Market
0000-00-00
$00000
Lsd
Oct 12, 2024
$2,750
0000-00-00
$00000
Sld
Dec 13, 2019
$758,000
0000-00-00
$00000
Sld
May 26, 2014
$540,000
0000-00-00
$00000
Sus
N/A
N/A N/A
0000-00-00
$00000
Ter
N/A
N/A N/A
0000-00-00
$00000
Sld
Jun 06, 2007
$435,000
0000-00-00
$00000
Lsd
Jul 09, 2006
$2,600
0000-00-00
$00000
Lsd
May 18, 2006
$3,000
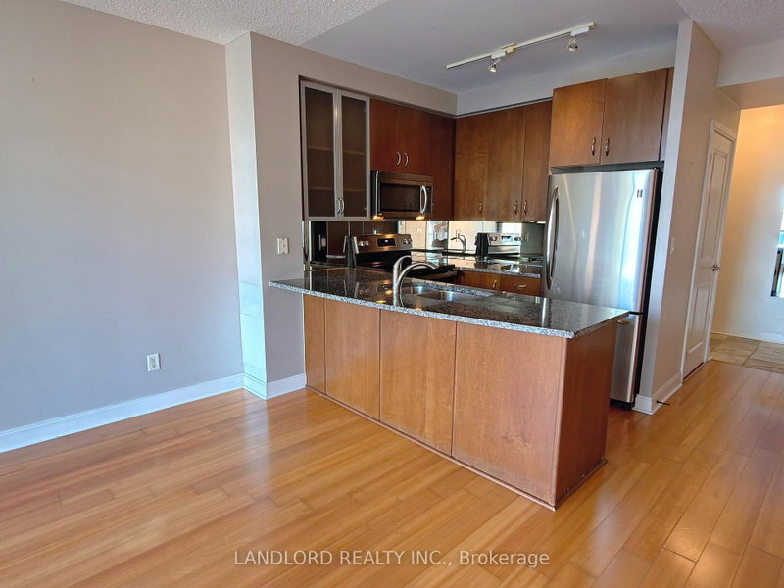
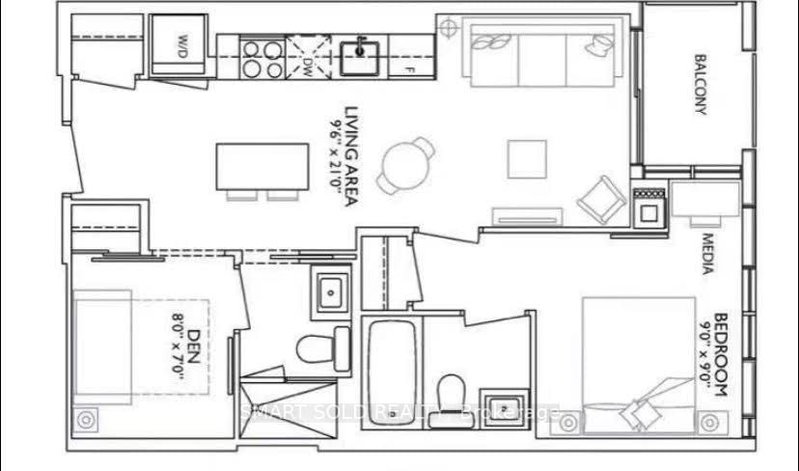
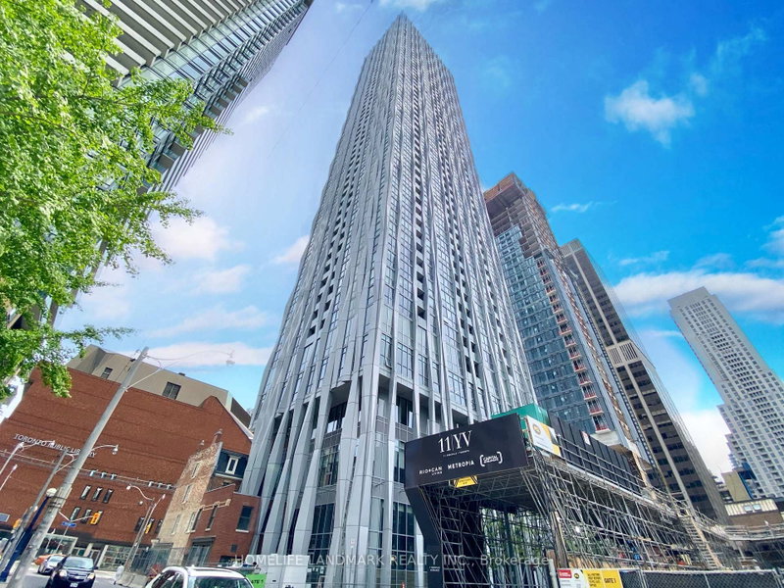
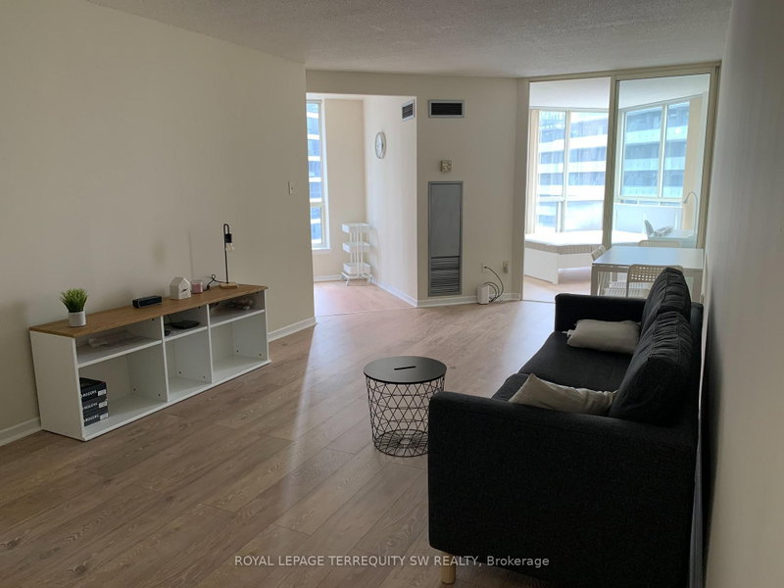
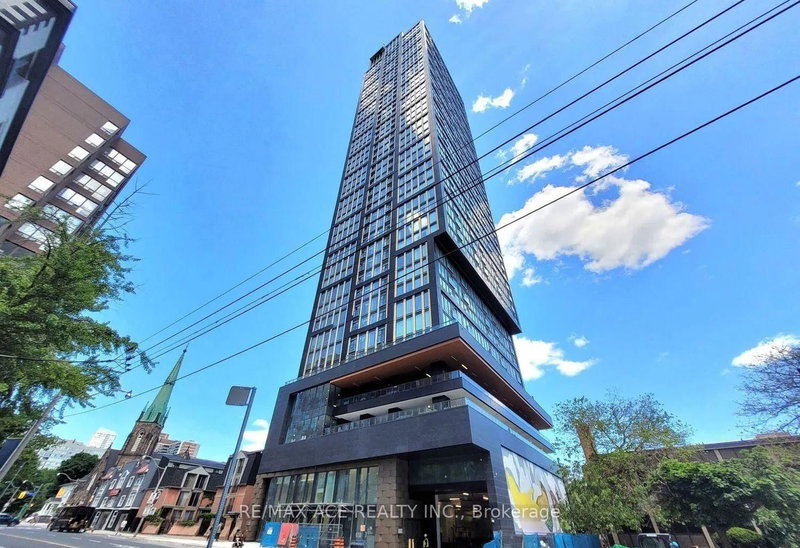
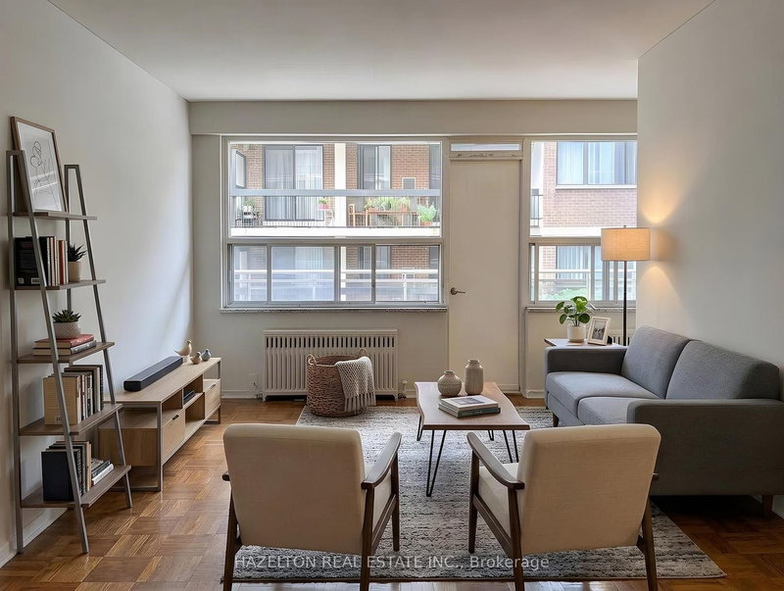
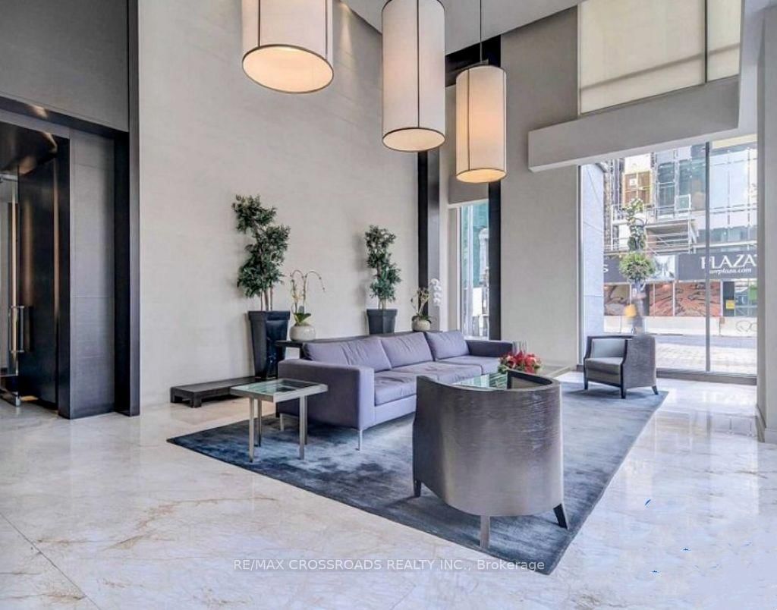
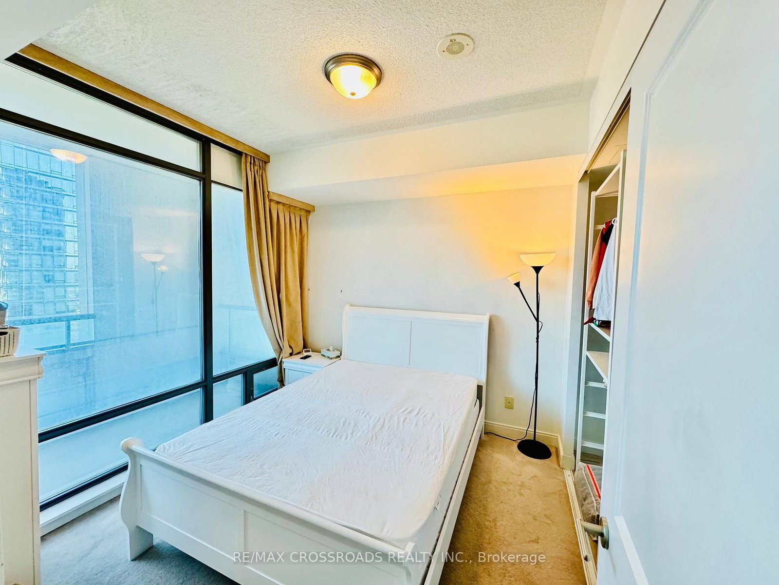
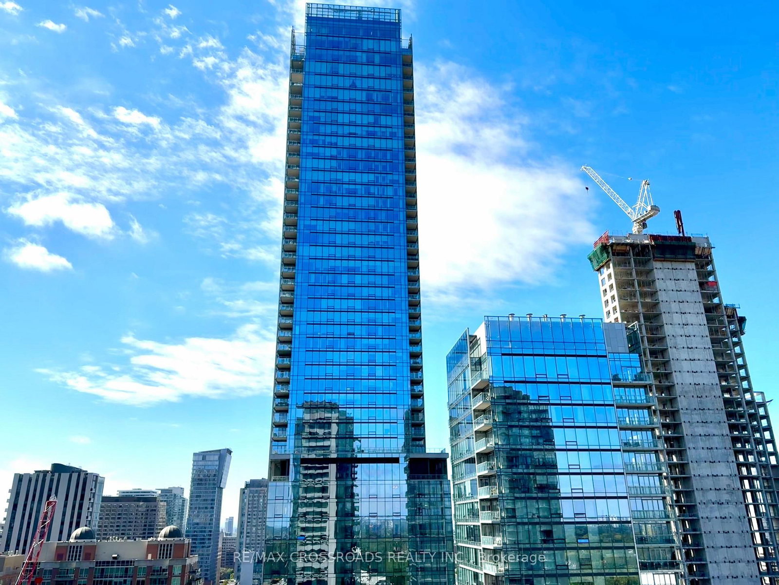
Welcome to 18 Yorkville! Award winning development by Great Gulf! Masterfully designed floor plan 632 sqft with floor to ceiling window's and no wasted space. Prime Yorkville Location along with the many landmark luxurious developments of high rises in the country. Four seasons hotel and residence + Historic Library, Access to both subway lines, Bloor street designer shops and the best restaurants and cafes Toronto has to offer. Enjoy Sunny West View s from oversized 110 Sq Ft Balcony. Granite counters , Great Facilities 8th Floor Rooftop Terrace, state of the art gym, Steam rooms, Media lounge , 150 capacity function room that opens up to the billiard lounge
Date Listed: Thursday, October 01, 2026 Listing Brokerage: Re/Max Crossroads Realty Inc. - Disclaimer: The information contained in this listing has not been verified by Re/Max Crossroads Realty Inc. and should be verified by the buyer. City: Toronto
More 1 bedroom condos for lease in Toronto
Neighbourhood: Annex Major Intersection: Yonge/Yorkville Full Address: 2206-18 Yorkville Avenue, Toronto, M4W 3Y8, Canada, ON, Canada Living Room: Combined W/Dining, West View, W/O To Balcony Kitchen: hardwood floor, Open Concept, Granite Counter Amenities: Concierge,Exercise Room,Games Room,Party/Meeting Room,Rooftop Deck/Garden,Visitor Parking Taxes: $0.00 (null)
Living 18 x 11 ft 198 sq ft
Dining 18 x 11 ft 198 sq ft
Kitchen 10 x 8 ft 80 sq ft
Primary 10 x 10 ft 100 sq ft
Den 10 x 7 ft 70 sq ft
Other 23 x 5 ft 115 sq ft
Recently leased comparables in Annex
Leased 8 days ago.
607-18 Yorkville Avenue
Annex, Toronto #C13801118
Leased 17 days ago.
701-18 Yorkville Avenue
Rosedale-Moore Park, Toronto #C13658802
Leased 84 days ago.
317-18 Yorkville Avenue
Annex, Toronto #C13106844
Leased 77 days ago.
2201-1 Yorkville Avenue
Annex, Toronto #C13212978
Leased 76 days ago.
4901-1 Yorkville Avenue
Annex, Toronto #C13458610
Leased 82 days ago.
3609-1 Yorkville Avenue
Annex, Toronto #C13476534
Leased 59 days ago.
4601-1 Yorkville Avenue
Annex, Toronto #C13066328
Leased 66 days ago.
2701-1 Yorkville Avenue
Annex, Toronto #C13559426
Leased 78 days ago.
1509-1 Yorkville Avenue
Annex, Toronto #C13553172
Leased 47 days ago.
601-1 Yorkville Avenue
Annex, Toronto #C13607578
Listed 512 days ago.
811-7 Grenville Street
Bay Street Corridor, Toronto #C12129402
Estimate (Jan 12) $424,579
Listed 48 days ago.
1503 (Den)-801 Bay Street
Bay Street Corridor, Toronto #C13677916
Listed 9 days ago.
305-81 Wellesley Street E
Church-Yonge Corridor, Toronto #C13815080
Listed 13 days ago.
3704, 2nd Bedroom-100 Dalhousie Street
Waterfront Communities C8, Toronto #C13805158
Listed 71 days ago.
609-117 Gerrard Street E
Church-Yonge Corridor, Toronto #C13592432
Listed 22 days ago.
1212C-44 St. Joseph Street
Bay Street Corridor, Toronto #C13767586
Listed 55 days ago.
2010-319 Jarvis Street
Moss Park, Toronto #C13651240
Listed 48 days ago.
409-85 Wellesley Street E
Church-Yonge Corridor, Toronto #C13675590
Listed 29 days ago.
105-206 St George Street
Annex, Toronto #C13736196
Listed 3 days ago.
609-85 Wellesley Street E
Church-Yonge Corridor, Toronto #C13839968





 Share
Share







 1+1
1+1 1+1
1+1 1
1