By

CALL
TOUR PROPERTY
×

729-591 Sheppard Avenue E in Toronto for lease

Asking price
$3,100
MLS #:
C14166642
Type:
Condo Apt, Apartment
Approx. SQFT:
900-999
2+1 2+1
1
PROPERTY HISTORY
SIGN IN REQUIRED
List Date List Price Last Status Sold Date Sold Price Days On Market
0000-00-00 $00000 Lsd Apr 18, 2021 $2,550
0000-00-00 $00000 Sld Jan 13, 2021 $720,000
0000-00-00 $00000 Ter N/A N/A N/A
0000-00-00 $00000 Lsd Sep 02, 2019 $2,800
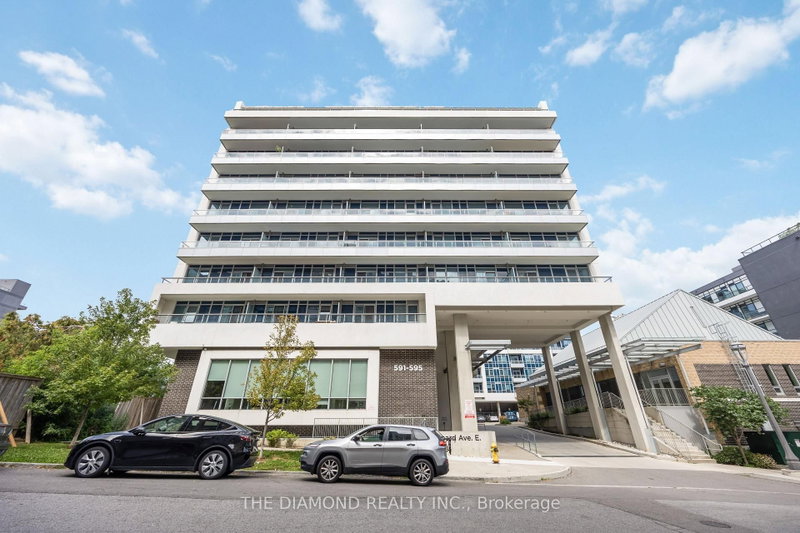
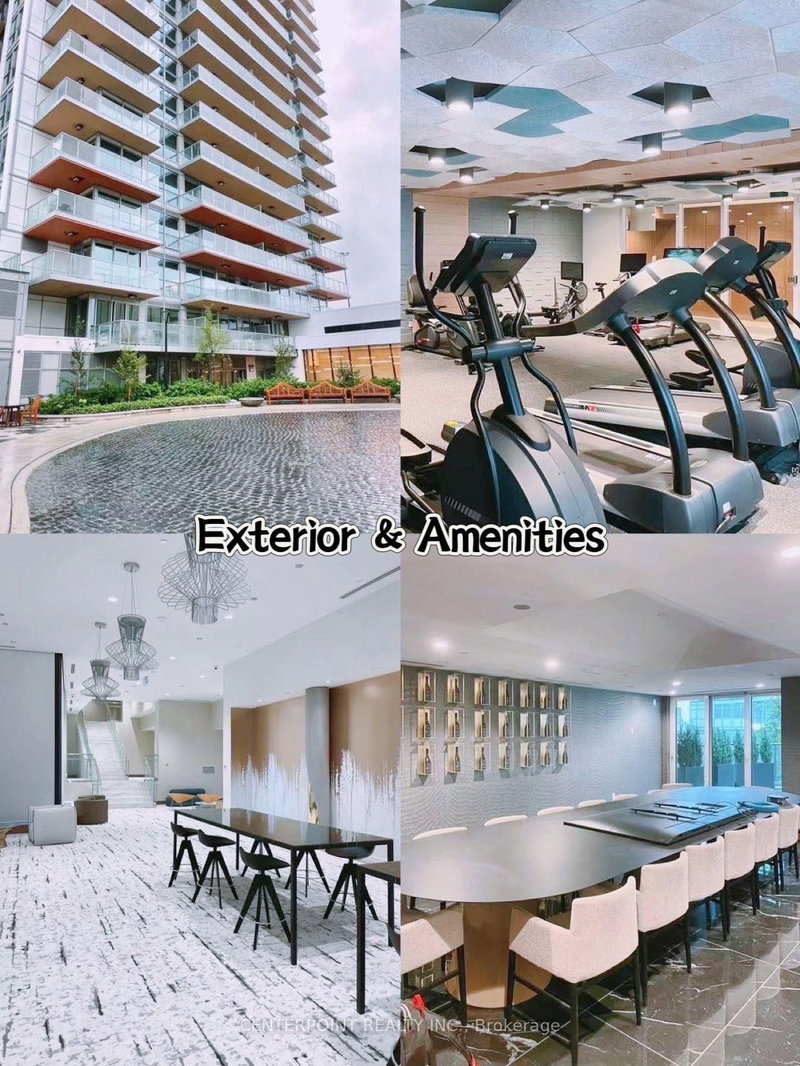
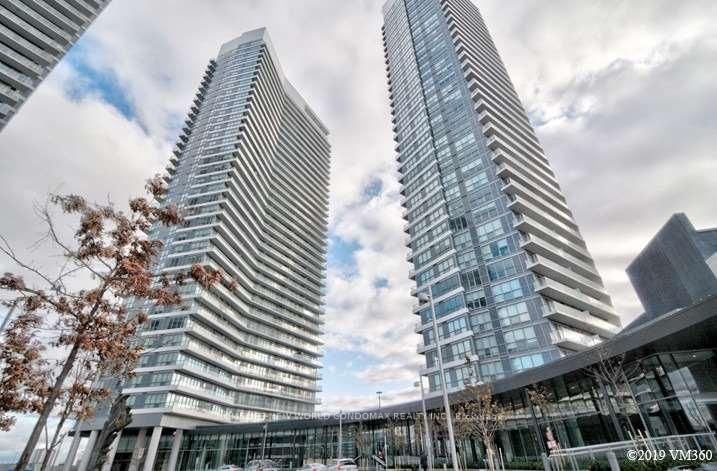
Bright & Spacious South-Facing Top-Floor Corner Suite in Bayview Village! This beautiful 943 sq ft, 2-bedroom + separate den, 2-bathroom unit features 9-ft ceilings, wide-plank laminate flooring, a functional split-bedroom layout, and an open-concept living and dining area. Modern kitchen with quartz countertops and stainless steel appliances. Primary bedroom with walk-in closet and ensuite bath. Separate den, ideal for a home office. Includes one underground parking space conveniently located next to the elevator and one locker. Enjoy 24-hour concierge, gym, party room, and rooftop terrace. Prime Location! Directly across from Bayview Village Shopping Centre and approximately a 3-minute walk to Bayview Subway Station. Easy access to Highway 401, grocery stores, restaurants, parks, library, and YMCA. Enjoy comfortable living in one of North York's most desirable neighbourhoods!

WHAT'S YOUR HOME WORTH?

Click here to get an instant estimate and track its value over time.

  • Date Listed: Tuesday, November 10, 2026
  • Listing Brokerage: Re/Max Advance Realty - Disclaimer: The information contained in this listing has not been verified by Re/Max Advance Realty and should be verified by the buyer.

  • Virtual Tour: View Virtual Tour for 729-591 Sheppard Avenue E
  • City: Toronto

    More 2 bedrooms condos for lease in Toronto

  • Neighbourhood: Bayview Village
  • Major Intersection: Bayview Ave & Sheppard Ave E
  • Full Address: 729-591 Sheppard Avenue E, Toronto, M2K 0G2, ON, Canada
  • Living Room: Combined W/Dining, W/O To Balcony, Laminate
  • Kitchen: Combined W/Dining, Quartz Counter, Stainless Steel Appl
  • Amenities:
  • Taxes: $0.00 (null)
Living27 x 10 ft270 sq ft
Dining27 x 10 ft270 sq ft
Kitchen27 x 10 ft270 sq ft
Primary11 x 10 ft110 sq ft
Br10 x 9 ft90 sq ft
Den9 x 8 ft72 sq ft

Recently leased comparables in Bayview Village

Similar condos for lease

WHAT'S YOUR HOME WORTH?

Click here to get an instant estimate and track its value over time.