By

Sign In
Sign In to view listing's details
×

632-591 Sheppard Avenue E in Toronto has been leased

MLS #:
C13441594
Type:
Condo Apt, Apartment
Approx. SQFT:
900-999
2+1 2+1
1
PROPERTY HISTORY
List Date List Price Last Status Sold Date Sold Price Days On Market
0000-00-00 $00000 Lsd Jul 03, 2025 $3,200
0000-00-00 $00000 Ter N/A N/A N/A
0000-00-00 $00000 Sld Feb 24, 2021 $778,888
0000-00-00 $00000 Lsd Dec 30, 2020 $2,700
0000-00-00 $00000 Ter N/A N/A N/A
0000-00-00 $00000 Lsd Aug 30, 2019 $2,900
0000-00-00 $00000 Ter N/A N/A N/A
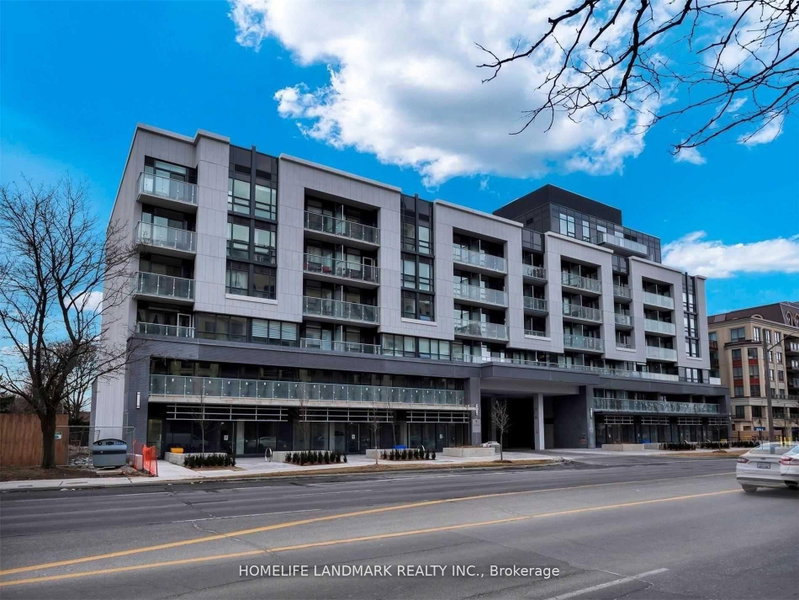
Welcome To This New, Modern And Luxuriously-Built Condo In The Heart Of Bayview Village! Spacious 965 Sqft Condo With 9 Ft Ceiling, 2 Bedrooms, 1 Den (Can Be Used As A Separate Room), 2 Full Bathrooms, And 1 Parking. Facing South Towards Quiet Street. Very Convenient And Safe Neighbourhood, Great Amenities. Steps To Bayview Village Shopping, Loblaws Groceries, TTC Subway & Buses. Close to Highway 401 & 404, Hospital, Parks, And Great Schools (Earl Haig Secondary School, Bayview Middle School), Elementary Schools and Daycares. Come See This Unit And Move In!

WHAT'S YOUR HOME WORTH?

Click here to get an instant estimate and track its value over time.

  • Date Listed: Saturday, June 13, 2026
  • Listing Brokerage: Bay Street Group Inc. - Disclaimer: The information contained in this listing has not been verified by Bay Street Group Inc. and should be verified by the buyer.

  • City: Toronto

    More 2 bedrooms condos for lease in Toronto

  • Neighbourhood: Bayview Village
  • Major Intersection: Bayview/ Sheppard
  • Full Address: 632-591 Sheppard Avenue E, Toronto, M2K 0G2, ON, Canada
  • Living Room: Laminate, Combined W/Dining, W/O To Balcony
  • Kitchen: Laminate, Granite Counter, Stainless Steel Appl
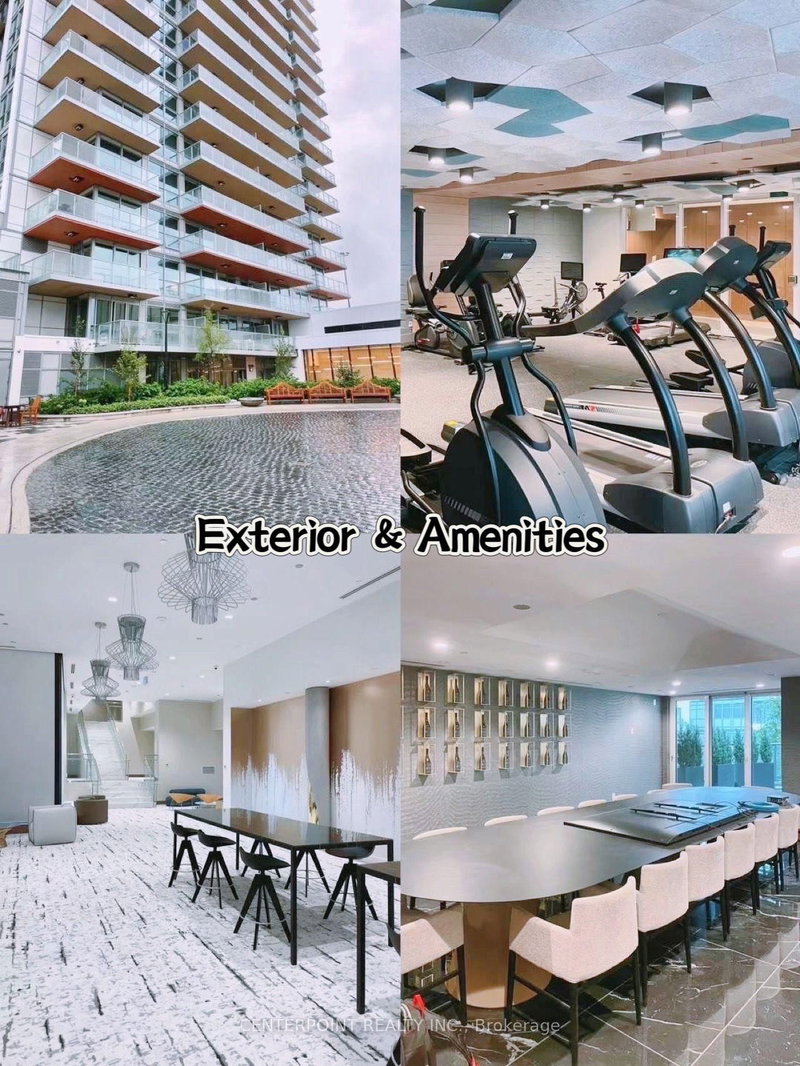
  • Amenities:Concierge,Gym,Party/Meeting Room,Recreation Room,Rooftop Deck/Garden,Visitor Parking
  • Taxes: $0.00 (null)
Living21 x 10 ft210 sq ft
Dining21 x 10 ft210 sq ft
Kitchen21 x 10 ft210 sq ft
Primary12 x 10 ft120 sq ft
2nd Br10 x 10 ft100 sq ft
Den10 x 7 ft70 sq ft

Similar condos for lease