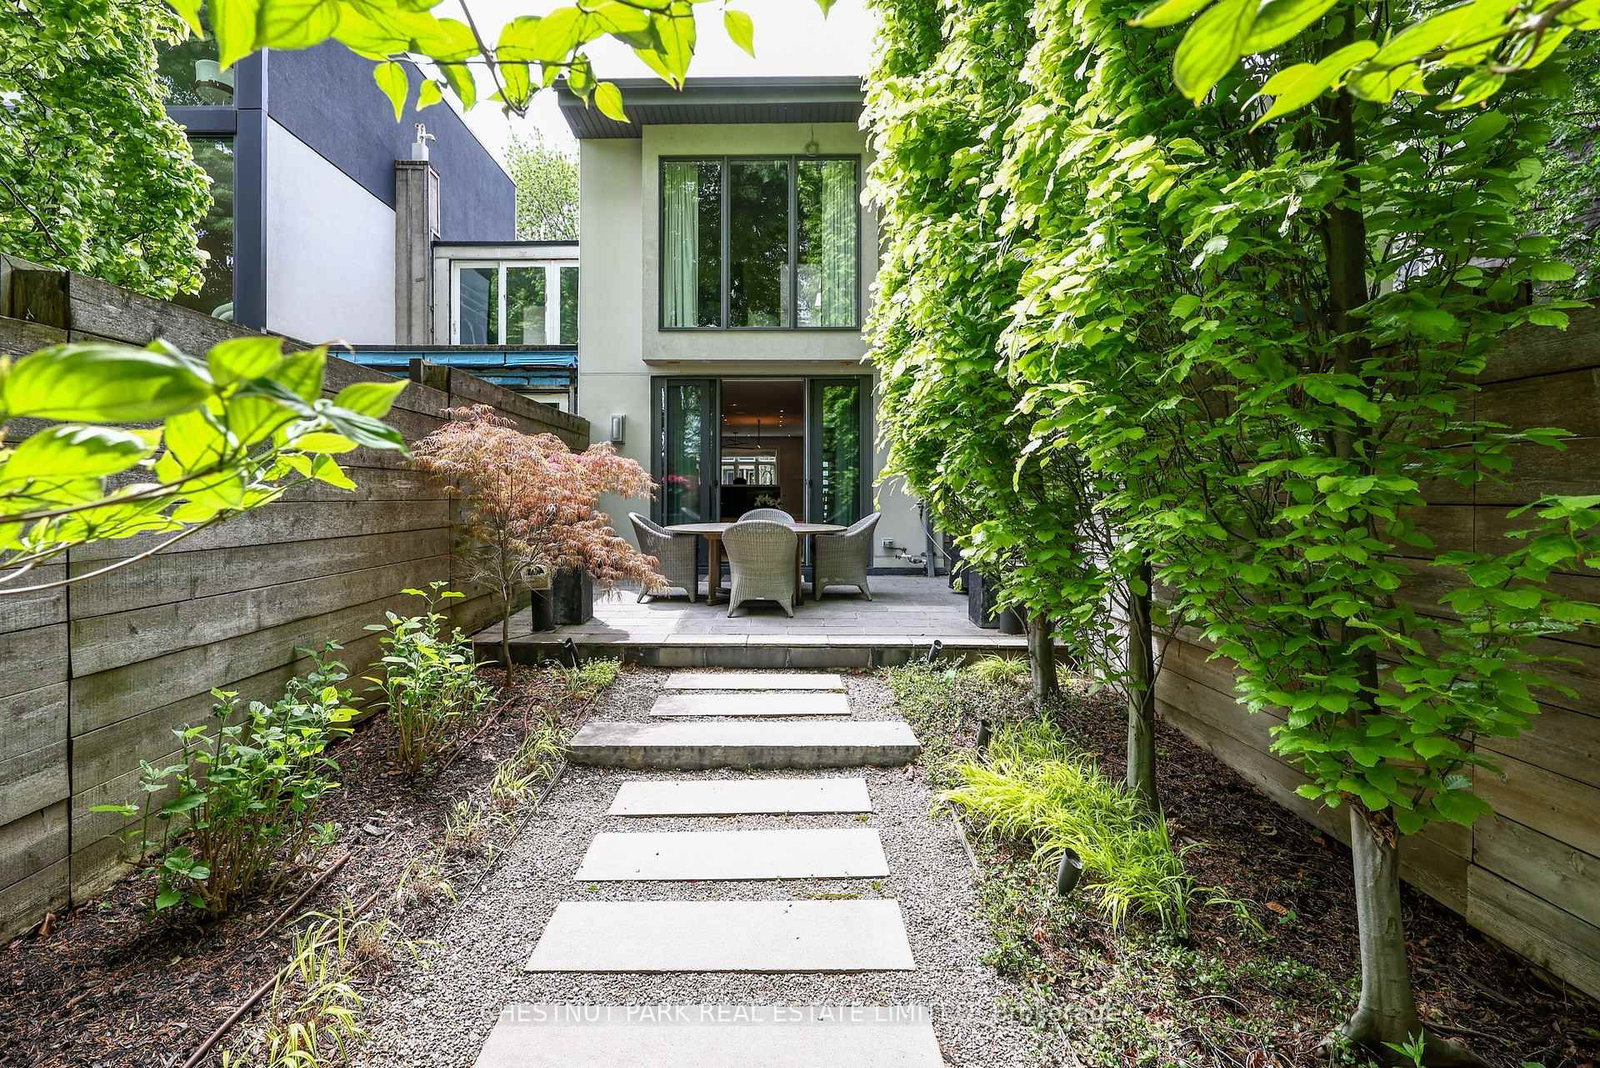
Set on a tree-lined Summerhill street and backing onto a lush ravine, this beautifully finished two-bedroom home offers the ease of condo living with the space, privacy and character of a house. The open main floor flows from a bright dining area overlooking the front garden to a showpiece Irpinia kitchen, with high-end appliances, an oversized waterfall-marble island and generous work surfaces for both weeknight cooking and entertaining. A dramatic white-granite feature wall carries through the home. Step down into the rear living room, anchored by a fireplace and custom millwork, then out to a spacious deck with peaceful ravine views in every season. Upstairs, two calm bedrooms have a boutique-hotel feel. The rear primary retreat enjoys treetop ravine views, custom built-ins, a walk-in closet and access to a spa-like 5-piece semi-ensuite. The front bedroom has west-facing windows over Summerhill Gardens, a built-in desk and a closet, so it works well as a guest room or home office. The fully excavated lower level adapts to how you live: family room, office or gym, with a 3-piece bath and laundry. It has a front walkout and radiant heated floors that extend outdoors to the concrete surfaces, which is especially welcome come winter. Out back, a private, maintenance-free garden creates a true urban sanctuary. This turnkey home is ideal for professionals or downsizers who want a polished, low-maintenance residence steps from the subway, ravine trails, and Summerhill's best shops and cafés.
Listing Brokerage: Chestnut Park Real Estate Limited - Disclaimer: The information contained in this listing has not been verified by Chestnut Park Real Estate Limited and should be verified by the buyer.
Schedule a private showing of this property with an experienced member of our team.
Rosedale-Moore Park GUIDE
Want to know more about Rosedale-Moore Park?
Check out our Neighbourhood Guide and learn more about the schools, parks and people in this neighbourhood.





 Share




 2
 2
 14 x 105 ft lot