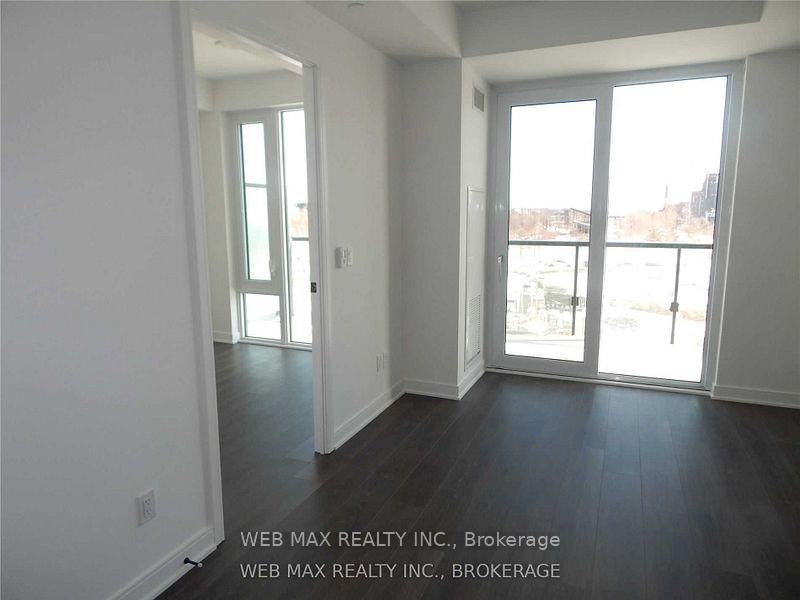
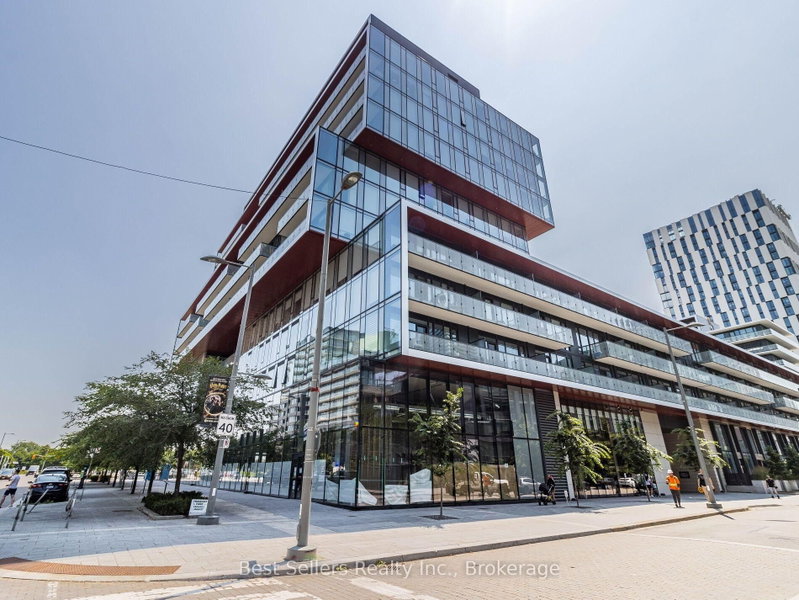
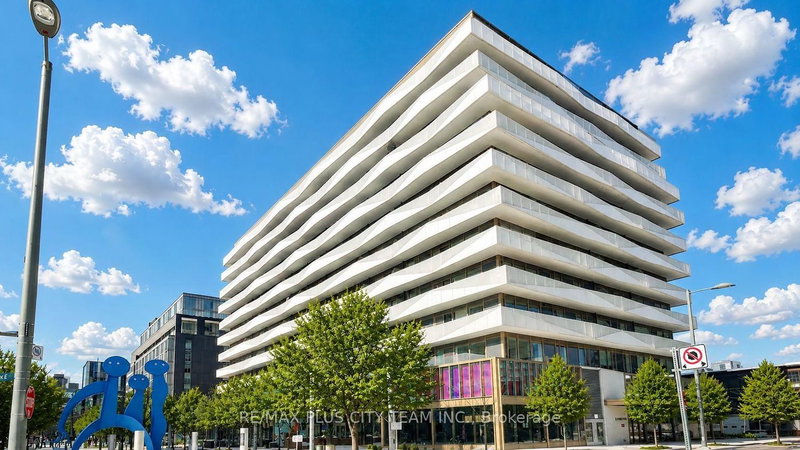
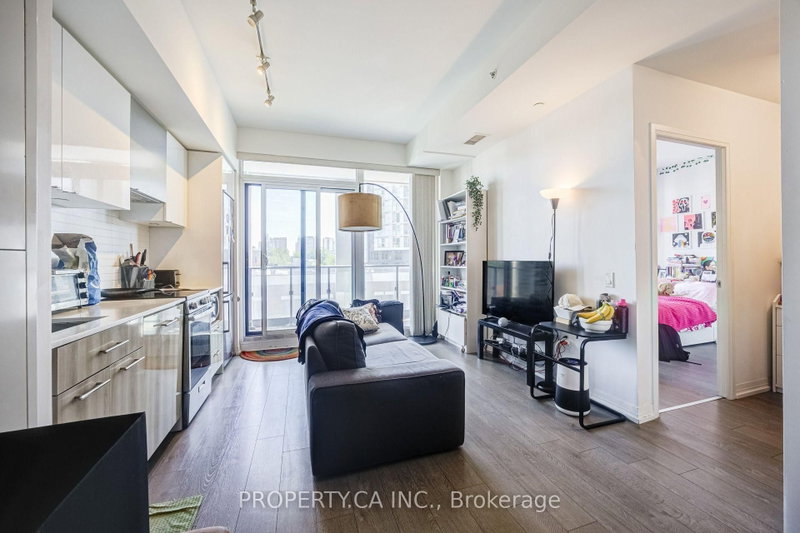
Elevated urban living awaits in this 2-bedroom plus den, 2-bathroom suite at Canary Commons. The thoughtfully designed layout features an open-concept living and dining area, wide-plank flooring, large windows, and direct access to a generous private balcony. The contemporary kitchen offers sleek cabinetry, integrated appliances, a brand-new dishwasher, and modern matte-black fixtures. Two upgraded light fixtures, window coverings, and rain showers add distinctive finishing touches. The split-bedroom design provides excellent privacy, with frosted glass added to the second bedroom wall for enhanced separation while maintaining a bright, open feel. The versatile den is ideal for a home office or study, while two full bathrooms and ensuite laundry add everyday convenience. Ideally located steps from the Distillery District, Corktown Common, Queen and King Street East, TTC, cafés, restaurants, parks, and waterfront trails, with convenient access to the Financial District and major highways.
Listing Brokerage: Re/Max Plus City Team Inc. - Disclaimer: The information contained in this listing has not been verified by Re/Max Plus City Team Inc. and should be verified by the buyer.
Schedule a private showing of this property with an experienced member of our team.
Waterfront Communities C8 GUIDE
Want to know more about Waterfront Communities C8?
Check out our Neighbourhood Guide and learn more about the schools, parks and people in this neighbourhood.





 Share


 2+1
 2+1
 1