By

CALL
TOUR PROPERTY
×

14 Combermere Drive in Toronto for sale

Asking price
$688,000
Estimate (Nov 02)
$750,302
MLS #:
C14139792
Type:
Semi-Detached, 1 1/2 Storey
Approx. SQFT:
1100-1500
Basement:
Apartment, Finished
3+2 3+2
1 36.5 x 100 ft lot
PROPERTY HISTORY
SIGN IN REQUIRED
List Date List Price Last Status Sold Date Sold Price Days On Market
0000-00-00 $00000 Ter N/A N/A N/A
0000-00-00 $00000 Lsd Jul 28, 2017 $2,600
0000-00-00 $00000 Ter N/A N/A N/A
0000-00-00 $00000 Sld May 15, 2007 $370,000
0000-00-00 $00000 Sld Oct 02, 2003 $289,000
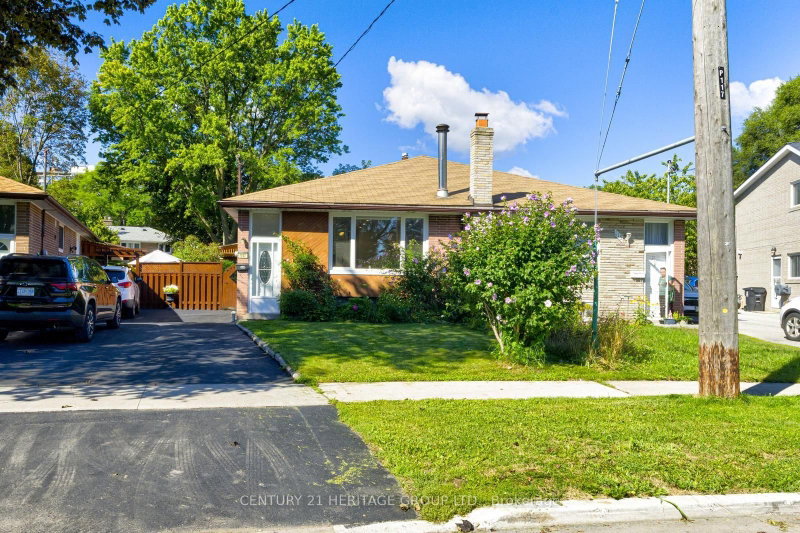
GREAT VALUE spacious family semi-detached home in a very convenient, desirable location with easy access to 401 & DVP. TTC bus stop right on the street and connects to Line 1 (Yonge-University) and Line 2 (Bloor-Danforth) subway and the new Eglinton Crosstown LRT (Line 5).Short Walk To Parkwoods Village Shopping Centre and Parkway Mall with Metro, Dollarama, Trendy Restaurants, Library, LCBO and more. Side entrance to 2-bedroom basement apartment has in-law potential. Spacious primary bedroom and large Eat-In Kitchen. Fenced Backyard and frontyard. Wrought Iron Fence (2010); Triple Insulated Garage with Automatic Garage Opener & Remote; Flat roof done February 2026; Hardwood engineered floor in basment was done in January 2026; Washer & Dryer repalced May 2025; Dishwasher replaced February 2025; basement fridge replaced November 2022; furnace & AC replaced 2025 are lease to own for $197.74/month. HWT is rental. Basement is 650 sq ft - aproximated by owner.****Due to tenant's privacy rights, current photos are not available. Photos from previous (owner occupied) listing have been used for reference.****

WHAT'S YOUR HOME WORTH?

Click here to get an instant estimate and track its value over time.

  • Date Listed: Monday, November 02, 2026
  • Listing Brokerage: Forest Hill Real Estate Inc. - Disclaimer: The information contained in this listing has not been verified by Forest Hill Real Estate Inc. and should be verified by the buyer.
  • City: Toronto

    More 3 bedrooms homes for sale in Toronto

  • Neighbourhood: Parkwoods-Donalda
  • Major Intersection: Parkwoods Village Dr and Victoria Park Ave.
  • Full Address: 14 Combermere Drive, Toronto, M3A 2W3, Canada, ON, Canada
  • Living Room: Combined W/Dining, hardwood floor, Picture Window
  • Kitchen: Eat-In Kitchen, Ceramic Floor, Family Size Kitchen
  • Family Room: Pot Lights, hardwood floor, Above Grade Window
  • Kitchen: Ceramic Floor, Above Grade Window
  • Amenities:
  • Taxes: $5,102.62 (2026)
Living15 x 10 ft150 sq ft
Dining9 x 8 ft72 sq ft
Kitchen11 x 11 ft121 sq ft
2nd Br12 x 10 ft120 sq ft
3rd Br12 x 9 ft108 sq ft
Primary18 x 10 ft180 sq ft
Family18 x 14 ft252 sq ft
4th Br14 x 10 ft140 sq ft
5th Br12 x 12 ft144 sq ft
Kitchen12 x 9 ft108 sq ft

Similar homes for sale

WHAT'S YOUR HOME WORTH?

Click here to get an instant estimate and track its value over time.