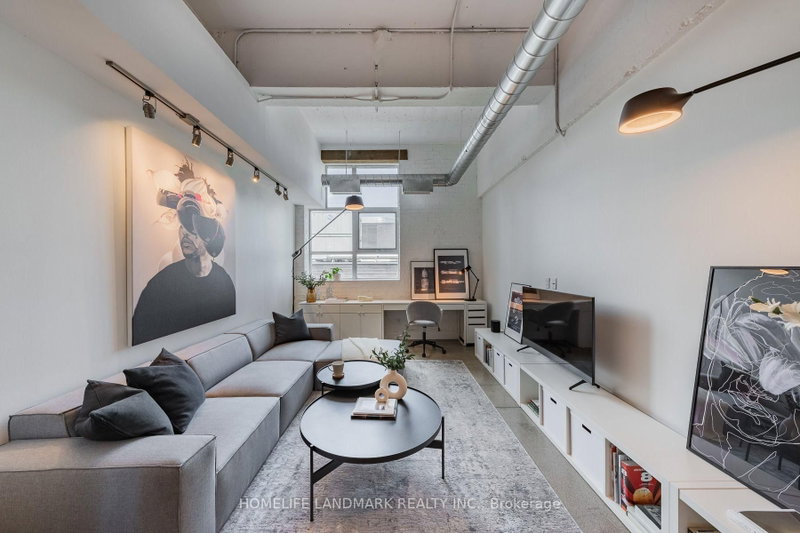
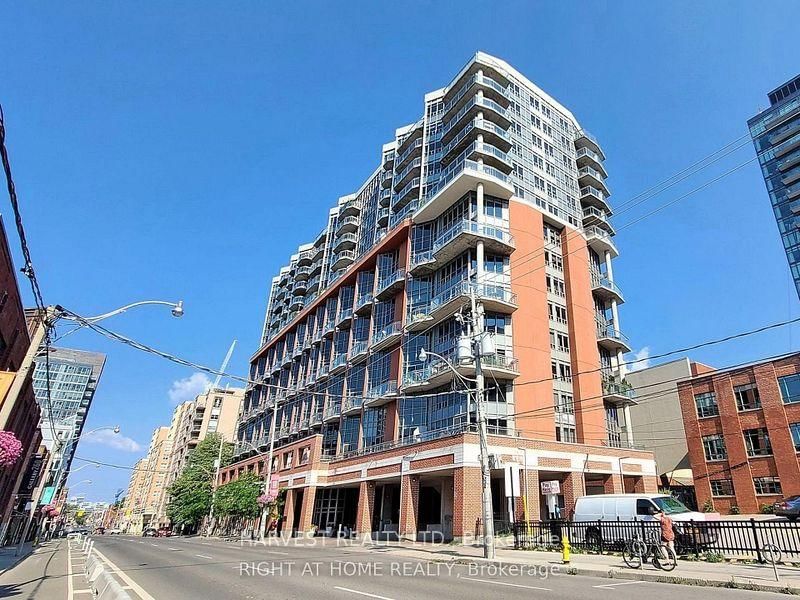
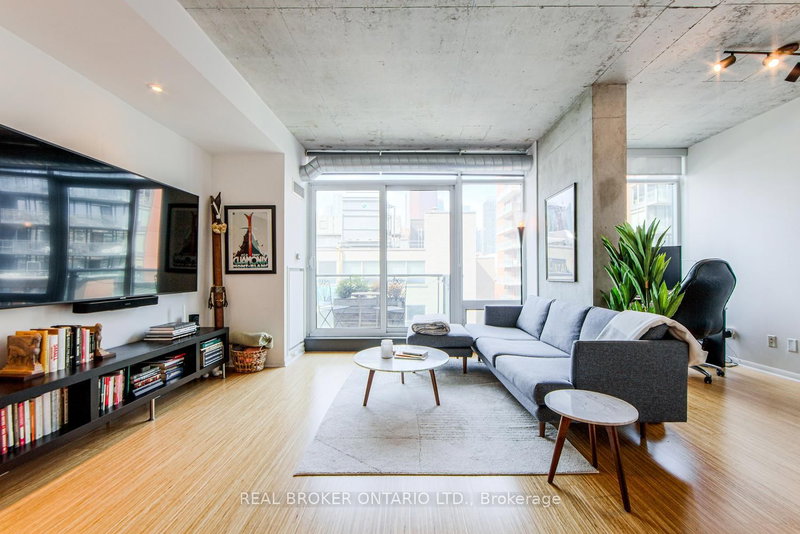
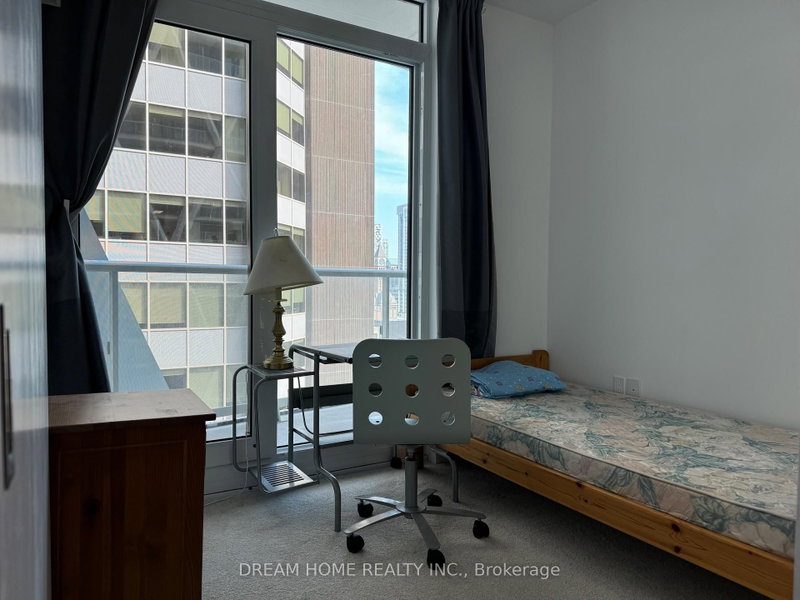
Authentic Hard Loft Living at the Iconic Merchandise Lofts! Experience the perfect blend of industrial character and modern urban living in one of the building's most sought-after and rarely available floor plans. Offering 784 sq. ft. of impressive living space, this stunning loft features soaring 12-foot polished concrete ceilings, exposed ductwork, a cozy fireplace and expansive windows showcasing unobstructed, sun-drenched western views. The spacious, open-concept layout is an entertainer's dream, offering incredible flexibility for comfortable everyday living and hosting guests. Enjoy resort-style amenities including a spectacular rooftop terrace with swimming pool and breathtaking city views, a fully equipped fitness centre and basketball court. Located in the heart of downtown Toronto, just steps from shopping, restaurants, cafés, transit and everything the city has to offer. A rare opportunity to lease an exceptional loft in one of Toronto's most recognizable and desirable landm
Listing Brokerage: Right At Home Realty - Disclaimer: The information contained in this listing has not been verified by Right At Home Realty and should be verified by the buyer.
Schedule a private showing of this property with an experienced member of our team.
Church-Yonge Corridor GUIDE
Want to know more about Church-Yonge Corridor?
Check out our Neighbourhood Guide and learn more about the schools, parks and people in this neighbourhood.





 Share


 1
 1
 1