By

CALL
TOUR PROPERTY
×

314 Rosemary Road in Toronto for sale

Asking price
$8,998,000
Estimate (Nov 02)
$8,199,143
MLS #:
C14138478
Type:
Detached, 3-Storey
Approx. SQFT:
5000 +
Basement:
Finished, Walk-Up
5+1 5+1
2 40 x 129.85 ft lot
PROPERTY HISTORY
SIGN IN REQUIRED
List Date List Price Last Status Sold Date Sold Price Days On Market
0000-00-00 $00000 Ter N/A N/A N/A
0000-00-00 $00000 Sld Jun 01, 2021 $3,150,000
0000-00-00 $00000 Ter N/A N/A N/A
0000-00-00 $00000 Sld Feb 02, 2018 $2,800,000
0000-00-00 $00000 Ter N/A N/A N/A
0000-00-00 $00000 Sld May 17, 2007 $1,420,000
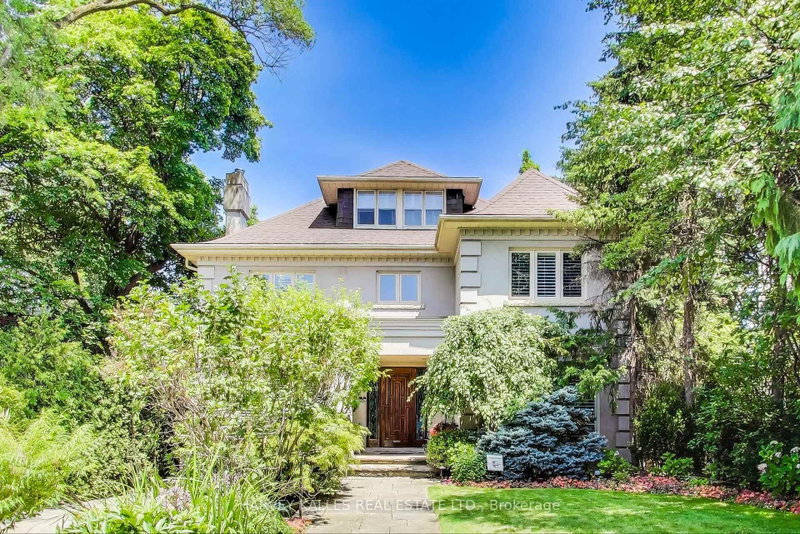
An Architectural Masterpiece In The Heart Of Forest Hill! This Exceptional 3-Storey Custom-Built Contemporary Residence Offers Approx. 5,500 Sq.Ft. Of Above-Grade Living Space, Featuring 5+1 Bedrooms & 9 Baths. A Striking Modernist Exterior Is Complemented By A Heated 4-Car Driveway & A Side-By-Side 2-Car Garage. The Impressive Interior Welcomes You Through A Grand Solid Mahogany Entrance Door W/Keyless Entry Into A Heated Foyer, Showcasing Antique Mirrored Art & Floor-To-Ceiling Aluminium Windows. A Sophisticated Private Office Features An Integrated Desk, Floor-To-Ceiling Windows & An Antique Mirrored Ceiling. The Elegant Living Room, Enhanced By White Oak Paneling & Built-In Speakers, Flows Through A Spectacular Freestanding Circular Staircase Into A Magnificent Dining Room W/Soaring 20' Ceilings, Dramatic Tower Windows, A Two-Way Gas Fireplace & A Statement Designer Chandelier. An Exceptional Open-Concept Layout Is Defined By White Oak Plank Hardwood Flooring, Seamless Transitions And An Elevator Servicing All 4 Levels. The Designer Kitchen Showcases Custom Contemporary Cabinetry & Premium Appliances, Complemented By A Fully Equipped Separate Prep Kitchen W/Additional Gas Cooktop Burners, Sink & Dishwasher. The Expansive Family Room Offers An Ideal Setting For Everyday Living And Entertaining. 2 Luxurious Primary Suites, Each Featuring An Oversized Private Balcony, Provide Exceptional Comfort & Privacy. The Primary Room Boasts A Two-Way Fireplace, A Lavish 9-Pcs Ensuite W/Steam Shower & Sauna, & A Spacious Walk-In Closet. The 2nd Primary Room Features A Wet Bar, Private Balcony, Oversized Walk-In Closet & A Luxurious 5 Pcs Ensuite. 3 Additional Generously Sized Bedrooms Complete The Upper-Level Accommodation, Each W/Heated-Floor Ensuite Bathrooms & Walk-In Closets. The 2nd Floor Family Lounge Features Impressive Double-Height Ceilings, While The 3rd Level Opens To A Private Walk-Out Terrace, Extending The Living Space Outdoors.

WHAT'S YOUR HOME WORTH?

Click here to get an instant estimate and track its value over time.

  • Date Listed: Monday, November 02, 2026
  • Listing Brokerage: Re/Max Realtron Barry Cohen Homes Inc. - Disclaimer: The information contained in this listing has not been verified by Re/Max Realtron Barry Cohen Homes Inc. and should be verified by the buyer.
  • City: Toronto

    More 5 bedrooms homes for sale in Toronto

  • Neighbourhood: Forest Hill South
  • Major Intersection: South Of Eglinton & Old Forest Hill Rd.
  • Full Address: 314 Rosemary Road, Toronto, M5P 3E3, Canada, ON, Canada
  • Living Room: hardwood floor, Window Flr to Ceil, Pot Lights
  • Family Room: 2 Way Fireplace, O/Looks Backyard, Picture Window
  • Kitchen: B/I Appliances, Centre Island, W/O To Porch
  • Living Room: Panelled, hardwood floor, Window Flr to Ceil
  • Amenities:
  • Taxes: $40,419.00 (2025)
Foyer10 x 14 ft140 sq ft
Office11 x 12 ft132 sq ft
Living15 x 21 ft315 sq ft
Dining11 x 15 ft165 sq ft
Family19 x 15 ft285 sq ft
Kitchen25 x 15 ft375 sq ft
Primary19 x 16 ft304 sq ft
2nd Br16 x 19 ft304 sq ft
3rd Br14 x 15 ft210 sq ft
Living12 x 10 ft120 sq ft
4th Br13 x 14 ft182 sq ft
5th Br12 x 16 ft192 sq ft
Rec27 x 29 ft783 sq ft
Br10 x 10 ft100 sq ft
Mudroom5 x 9 ft45 sq ft
Common Rm9 x 8 ft72 sq ft

Similar homes for sale

WHAT'S YOUR HOME WORTH?

Click here to get an instant estimate and track its value over time.