By

CALL
TOUR PROPERTY
×

420-318 King Street E in Toronto for lease

Asking price
$2,800
MLS #:
C14138252
Type:
Condo Apt, Loft
Approx. SQFT:
800-899
1+1 1+1
1
PROPERTY HISTORY
SIGN IN REQUIRED
List Date List Price Last Status Sold Date Sold Price Days On Market
0000-00-00 $00000 Lsd May 31, 2025 $2,950
0000-00-00 $00000 Sld Feb 23, 2021 $850,000
0000-00-00 $00000 Lsd Oct 21, 2019 $3,125
0000-00-00 $00000 Lsd Jul 12, 2018 $2,995
0000-00-00 $00000 Sld Jun 04, 2014 $524,900
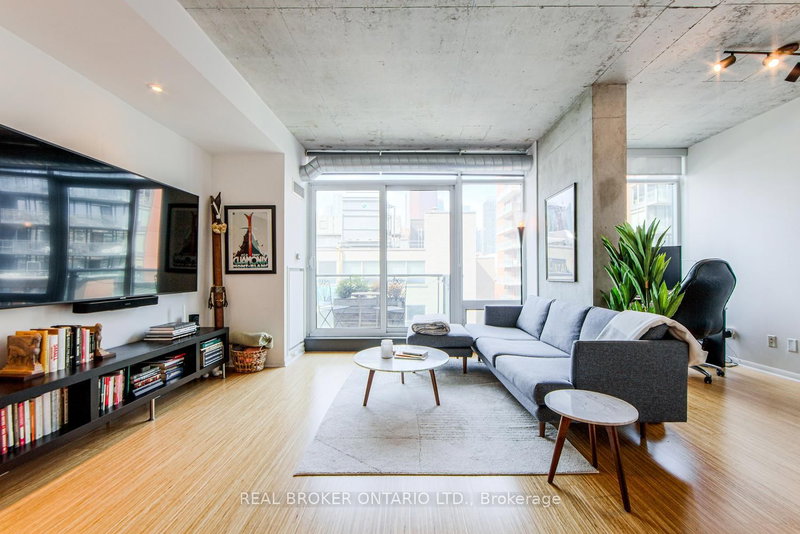
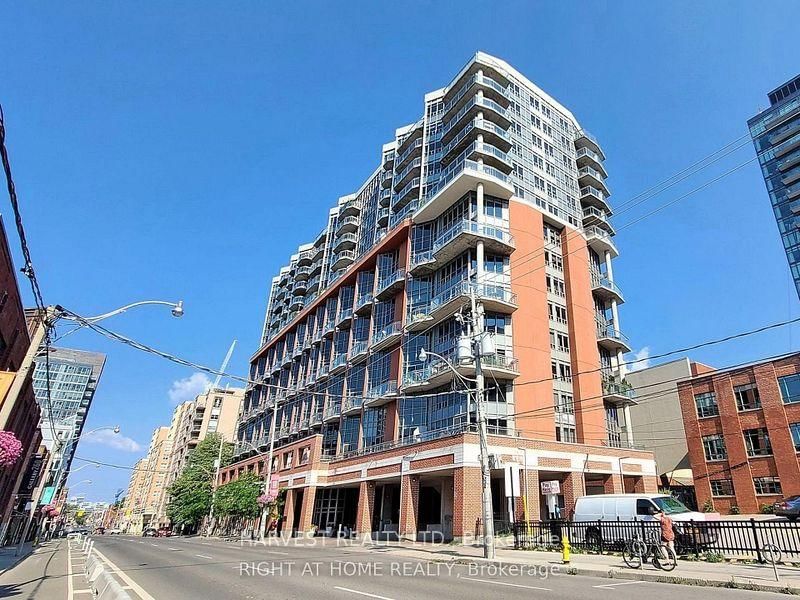
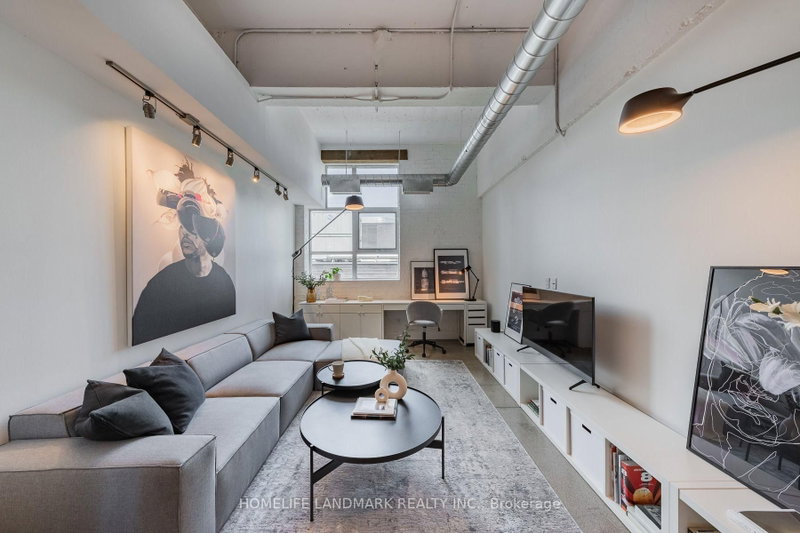
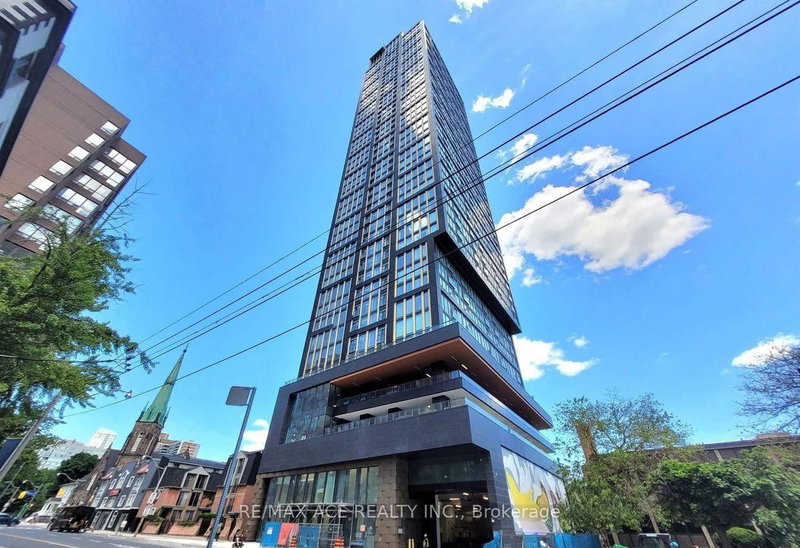
Experience urban sophistication in this stylish 1+den condo at The King East, located at 318 King Street East in Toronto's vibrant St. Lawrence neighbourhood. This well-designed unit offers approximately 830 sq. ft. of interior space/ The open-concept layout features floor-to-ceiling windows that flood the space with natural light, highlighting the sleek hardwood floors and exposed concrete ceilings. The modern kitchen is equipped with stainless steel appliances, including a gas stove, built-in microwave, fridge, and dishwasher, all set against a stylish backsplash. The den provides a versatile space, ideal for a home office or reading nook. The balcony comes equipped with a gas BBQ hookupperfect for outdoor entertaining. Situated steps from the Distillery District, St. Lawrence Market, and the waterfront, with TTC access at your doorstep and a future Ontario Line station across the street, this condo offers unparalleled convenience and connectivity.


WHAT'S YOUR HOME WORTH?

Click here to get an instant estimate and track its value over time.

  • Date Listed: Saturday, October 31, 2026
  • Listing Brokerage: Irise - Disclaimer: The information contained in this listing has not been verified by Irise and should be verified by the buyer.
  • City: Toronto

    More 1 bedroom condos for lease in Toronto

  • Neighbourhood: Moss Park
  • Major Intersection: King/Parliament
  • Full Address: 420-318 King Street E, Toronto, M5A 0C1, Canada, ON, Canada
  • Kitchen: Modern Kitchen, Stainless Steel Appl, Combined W/Dining
  • Living Room: Combined W/Dining, Open Concept, hardwood floor
  • Amenities:
  • Taxes: $0.00 (null)
Kitchen19 x 11 ft209 sq ft
Living19 x 11 ft209 sq ft
Dining19 x 11 ft209 sq ft
Primary13 x 9 ft117 sq ft
Den9 x 9 ft81 sq ft

Recently leased comparables in Moss Park

Similar condos for lease

WHAT'S YOUR HOME WORTH?

Click here to get an instant estimate and track its value over time.