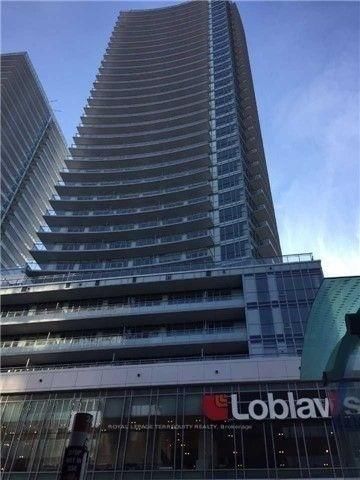
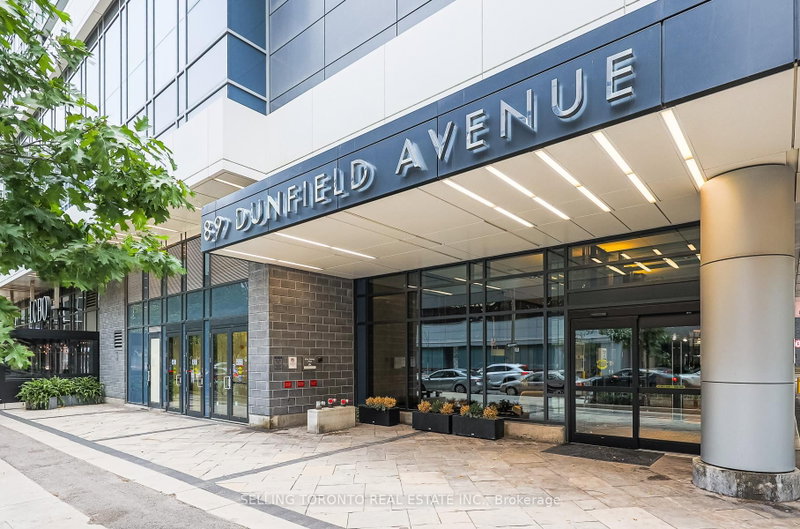
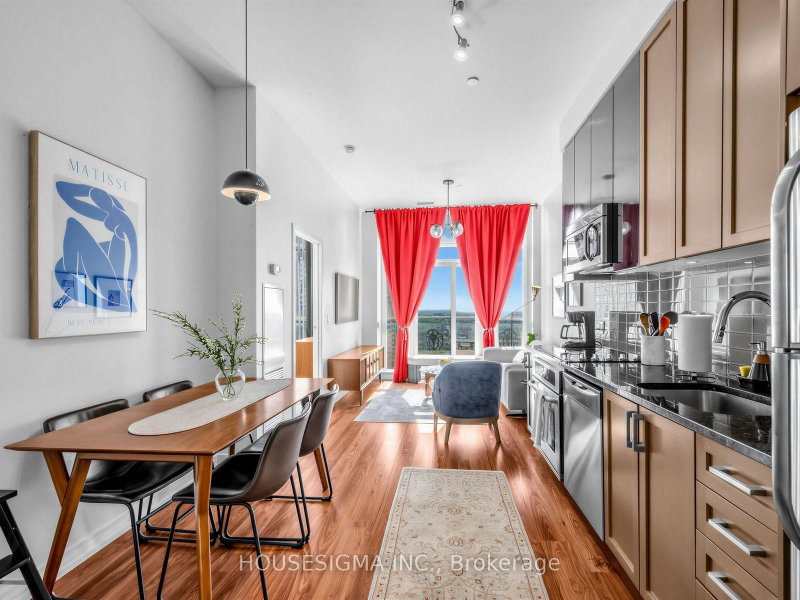
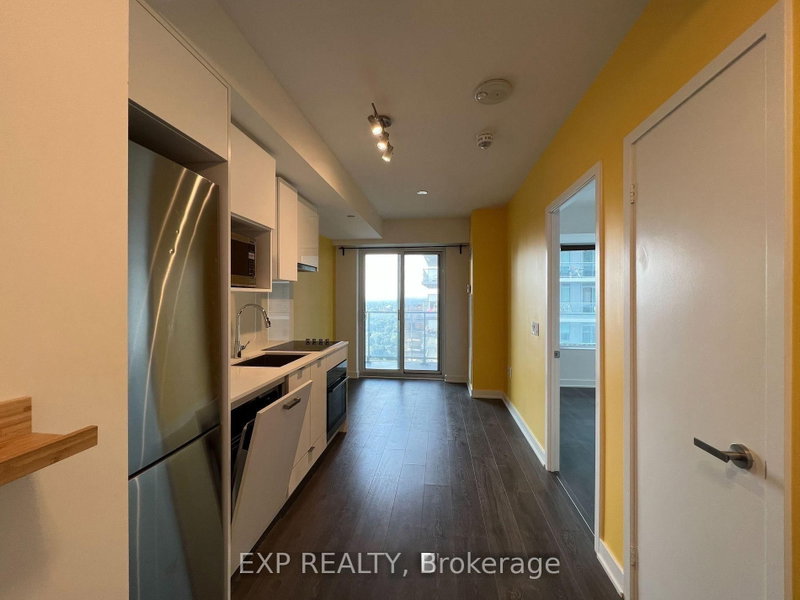
Welcome to this bright and modern 1+Den condo in the heart of Yonge & Eglington, one of Toronto's most vibrant and convenient neighborhoods. Situated on a high floor, this beautifully designed suite features 9-foot ceilings, expansive windows that fill the space with natural light, and a true enclosed den ideal for a home office, guest room, or study. Unit has a parking and a locker. Enjoy an open-concept layout with contemporary finishes and a functional design that's perfect for professionals, couples, or investors. Move-in ready and meticulously maintained, this is a home you'll love from day one. Step outside and enjoy everything Yonge & Eglington has to offer. Just a short walk to the subway, LRT, Loblaws, restaurants, cafes, shops, parks, and everyday essentials, this location offers exceptional convenience and connectivity. Residents enjoy outstanding building amenities, including an outdoor pool, hot tubs, sauna, yoga studio, fitness center, outdoor BBQ area, fire pit lounge, billiards room, concierge service, and much more. Experience stylish urban living in one of Toronto's most sought-after communities. Don't miss this exceptional opportunity!
Listing Brokerage: Brewing Brokers Realty Inc. - Disclaimer: The information contained in this listing has not been verified by Brewing Brokers Realty Inc. and should be verified by the buyer.
Schedule a private showing of this property with an experienced member of our team.
Mount Pleasant West GUIDE
Want to know more about Mount Pleasant West?
Check out our Neighbourhood Guide and learn more about the schools, parks and people in this neighbourhood.





 Share


 1+1
 1+1
 1