MLS #: C13794992Type: Condo Apt, ApartmentApprox. SQFT: 600-699Basement: Other
1+11+1
1
PROPERTY HISTORY
List Date
List Price
Last Status
Sold Date
Sold Price
Days On Market
0000-00-00
$00000
Lsd
Aug 11, 2023
$2,900
0000-00-00
$00000
Lsd
Oct 10, 2022
$2,700
0000-00-00
$00000
Lsd
Dec 10, 2019
$2,450
0000-00-00
$00000
Lsd
Mar 12, 2017
$1,830
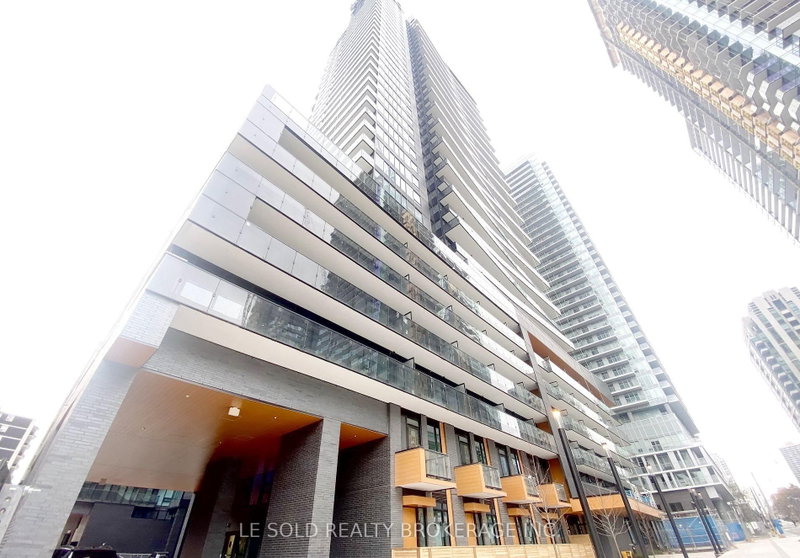
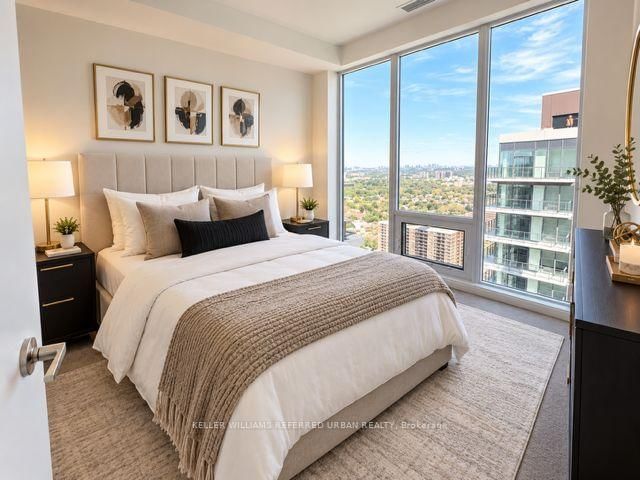
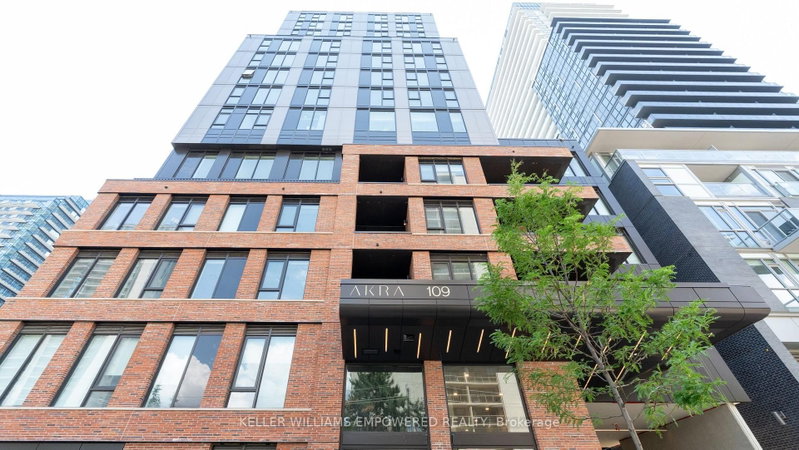
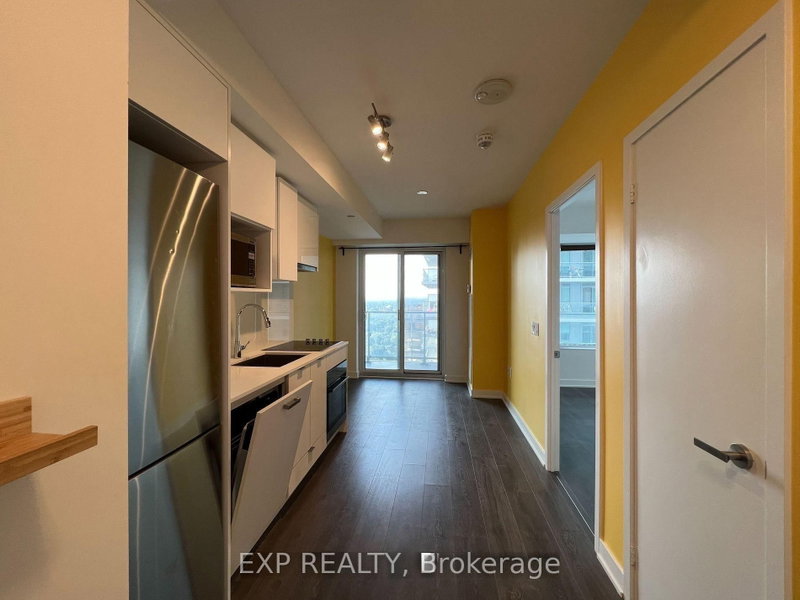
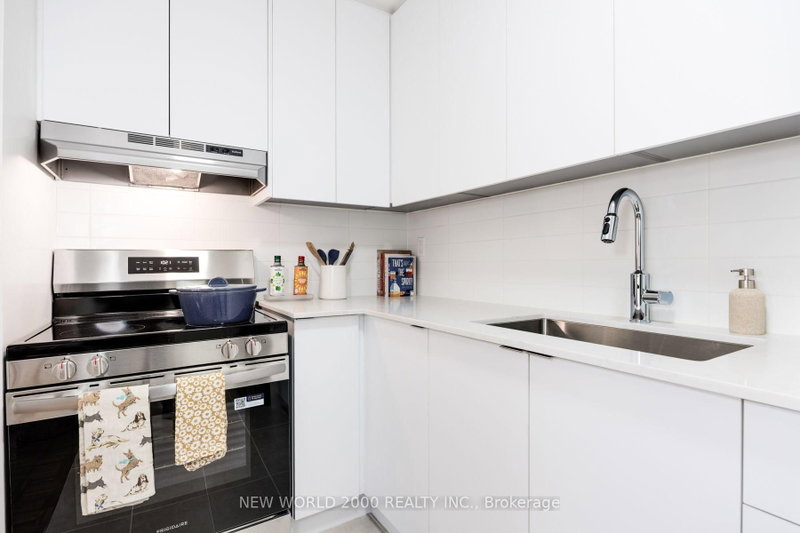
Your Search Stops Here! *High Level Unit. Well Maintained 1 Bedroom + Den With Parking Near Elevators & Locker. *You Will Love This Unit With Elegant Finishes! Open Concept Floor Plan With Balcony. ***Entertain With This Kitchen With Breakfast Bar. Master & Den With Access To Bathroom. ***Sunfilled, Floor To Ceiling Windows, 9 Ft Ceilings, Granite Counters, Laminate Floors. ***Loblaws & Lcbo In Same Building! Steps To Subway, Restaurants, Movies, Schools & Parks.
Listing Brokerage: Right At Home Realty - Disclaimer: The information contained in this listing has not been verified by Right At Home Realty and should be verified by the buyer.





 Share
Share


 1+1
1+1 1+1
1+1 1
1