By

CALL
TOUR PROPERTY
×

2207-6 Sonic Way in Toronto for lease

Asking price
$3,000
MLS #:
C13857912
Type:
Condo Apt, Apartment
Approx. SQFT:
900-999
3 3
1
PROPERTY HISTORY
SIGN IN REQUIRED
List Date List Price Last Status Sold Date Sold Price Days On Market
0000-00-00 $00000 Lsd May 26, 2021 $2,500
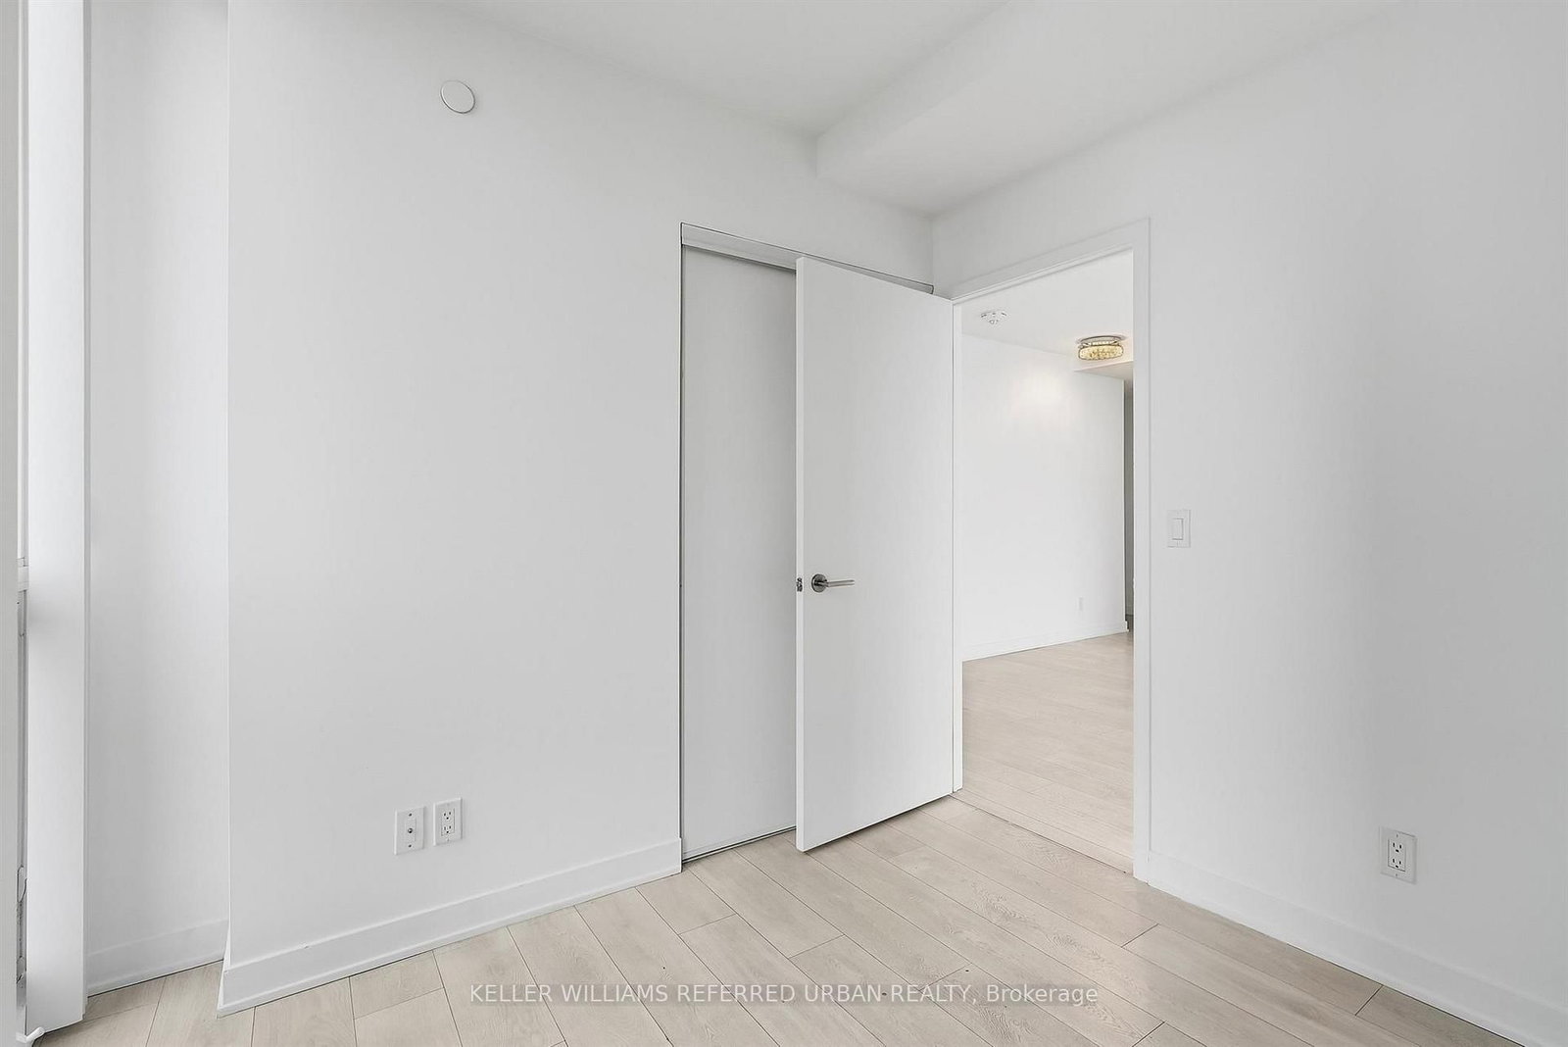
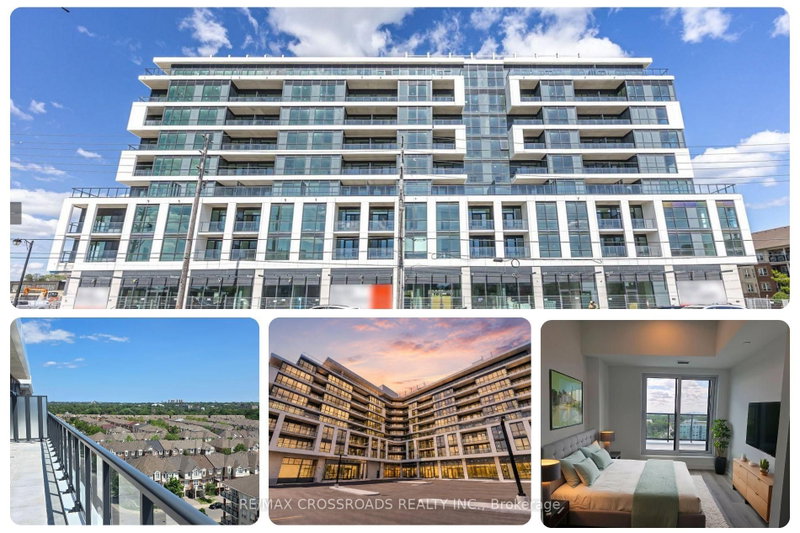
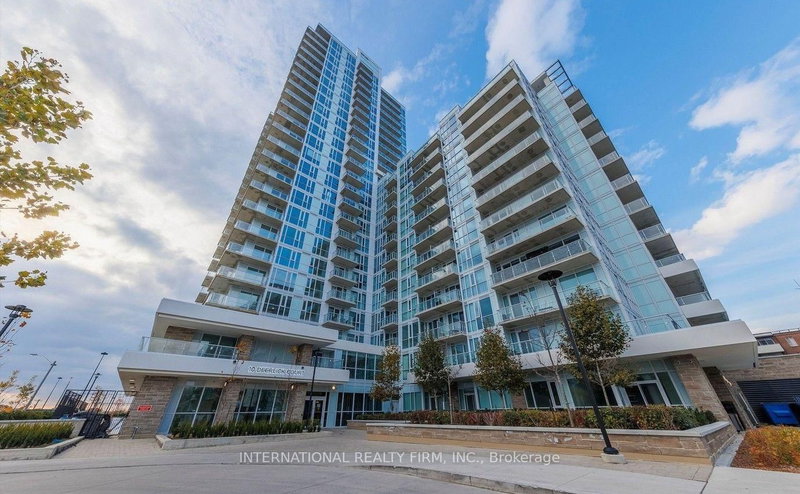
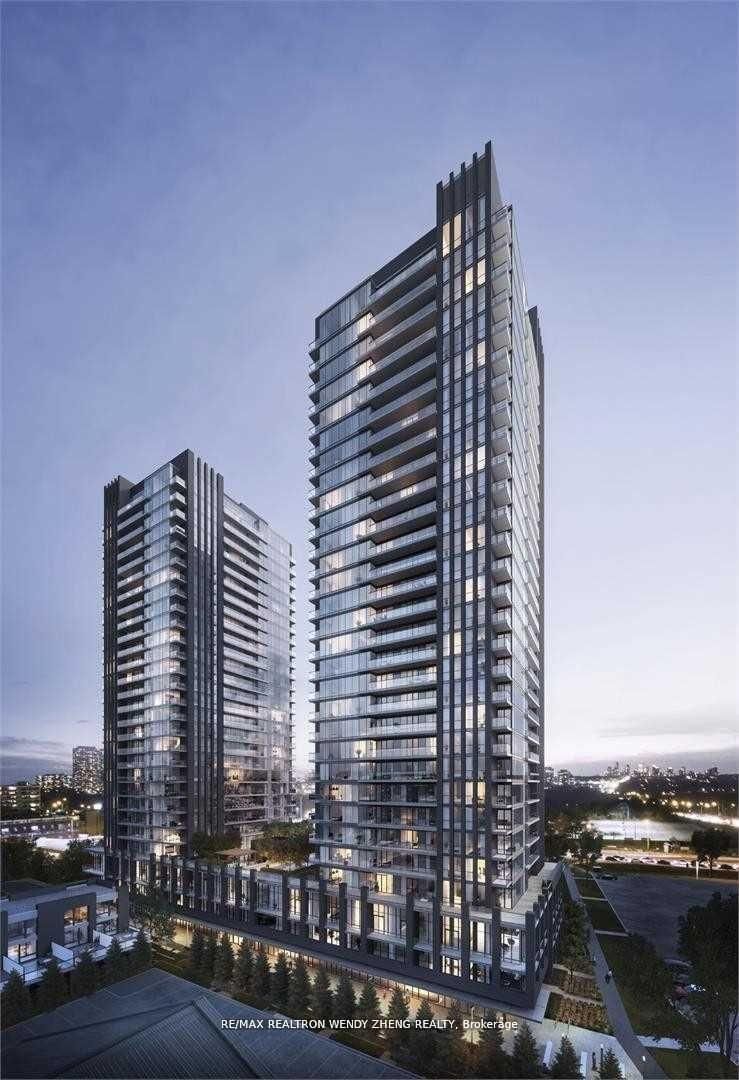
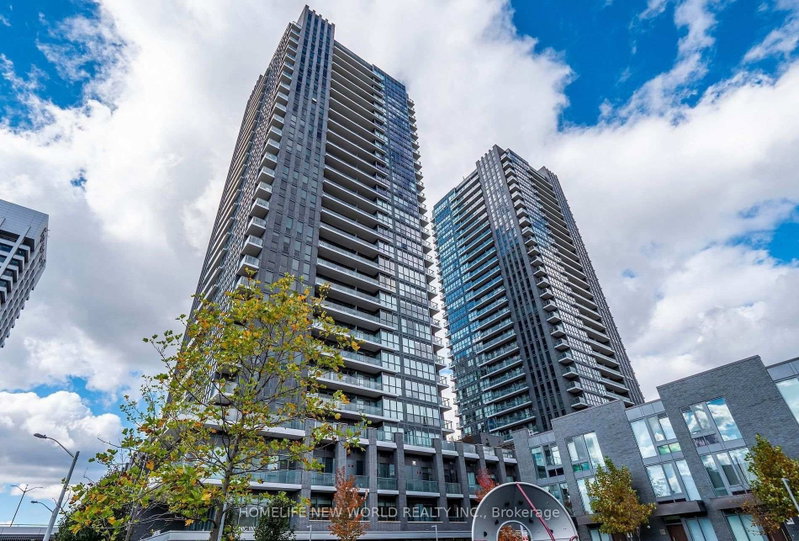
Freshly Painted & High floor! Bright 3 Bed, 2 Bath Corner Suite At Lindvest's Iconic Supersonic Condos, Don Mills & Eglinton. Sun Filled Southeast Exposure W/ Two Balconies & Huge Windows Throughout. Spacious, Practical Open Concept Layout W/ Laminate Floors Throughout, No Carpet. Modern Kitchen W/ Contrasting Cabinetry, Stone Countertops & Stainless Steel Built-In Appliances. Primary Bedroom W/ 3 Pc Ensuite & Walkout To Private 2nd Balcony. Clean, Bright & Ready For You To Move Right In. Steps To Eglinton Crosstown LRT (Science Centre Stn), TTC & DVP. Minutes To Edwards Gardens, Aga Khan Museum, Ontario Science Centre & Shops At Don Mills.

WHAT'S YOUR HOME WORTH?

Click here to get an instant estimate and track its value over time.

  • Date Listed: Friday, October 02, 2026
  • Listing Brokerage: Keller Williams Referred Urban Realty - Disclaimer: The information contained in this listing has not been verified by Keller Williams Referred Urban Realty and should be verified by the buyer.

  • City: Toronto

    More 3 bedrooms condos for lease in Toronto

  • Neighbourhood: Flemingdon Park
  • Major Intersection: Eglinton/Don Mills
  • Full Address: 2207-6 Sonic Way, Toronto, M3C 0P1, Canada, ON, Canada
  • Living Room: Laminate, Combined W/Dining, Open Concept
  • Kitchen: Laminate, Stone Counter, Backsplash
  • Amenities:Concierge,Gym,Party/Meeting Room,Visitor Parking
  • Taxes: $0.00 (null)
Living22 x 14 ft308 sq ft
Dining22 x 14 ft308 sq ft
Kitchen22 x 14 ft308 sq ft
Primary11 x 10 ft110 sq ft
2nd Br9 x 8 ft72 sq ft
3rd Br9 x 8 ft72 sq ft

Recently leased comparables in Flemingdon Park

Similar condos for lease

WHAT'S YOUR HOME WORTH?

Click here to get an instant estimate and track its value over time.