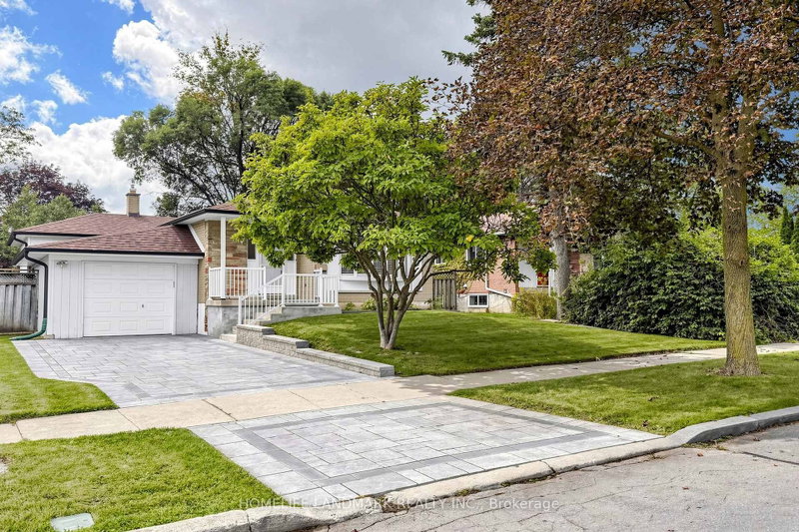
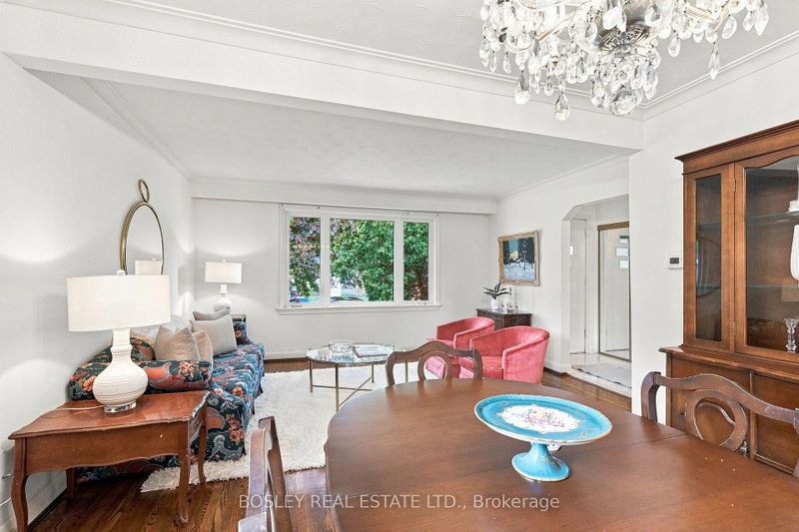
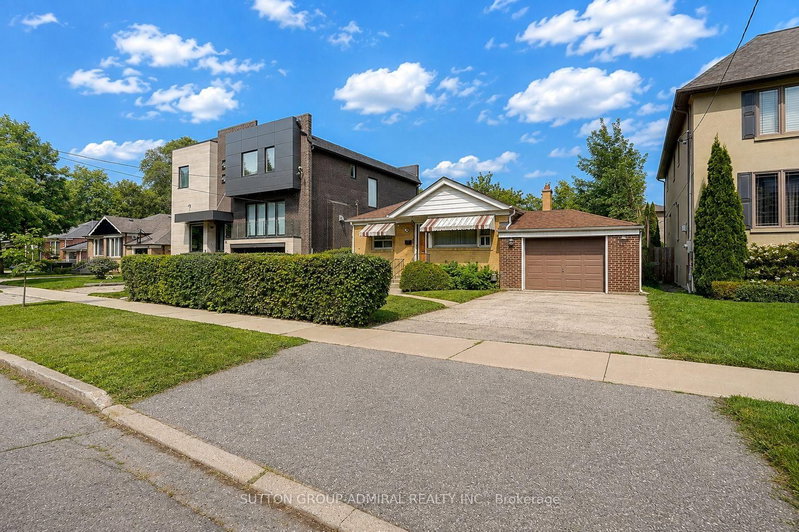
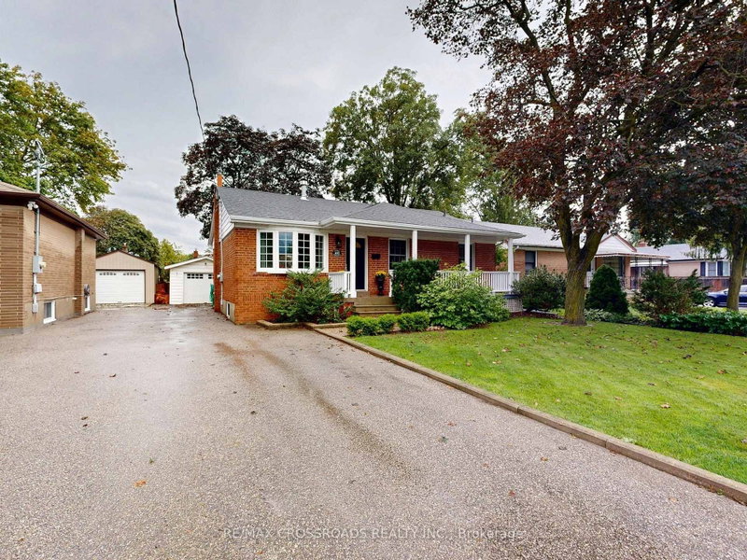
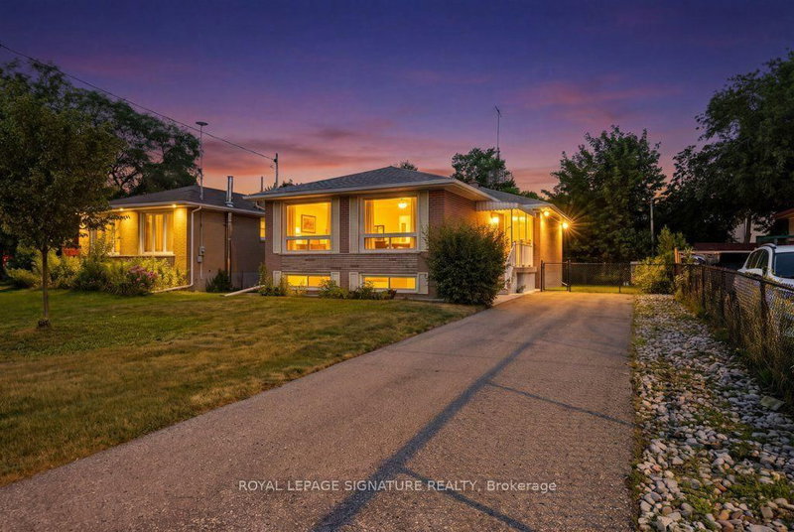
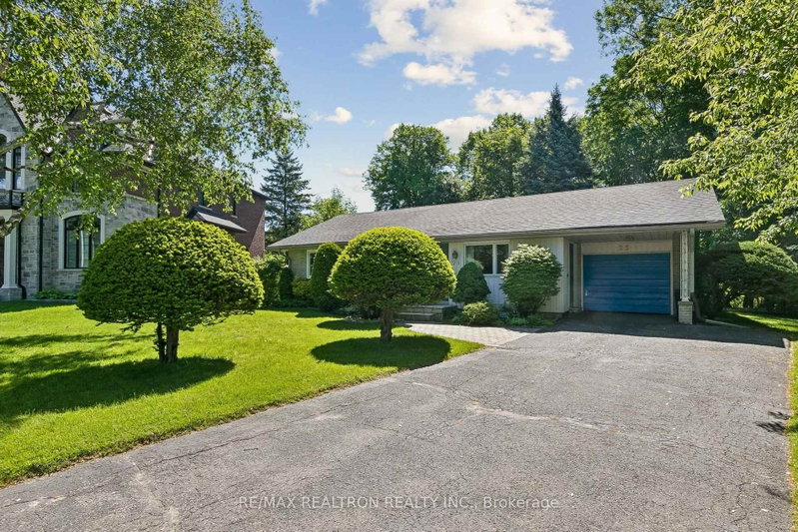
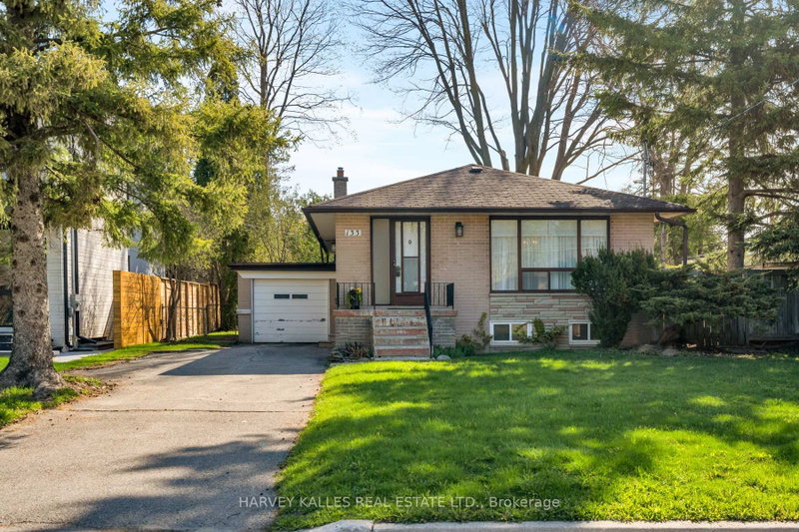
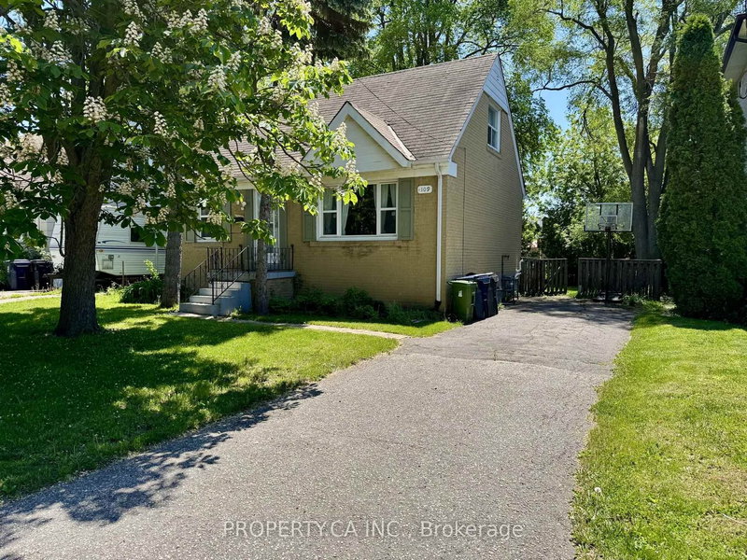
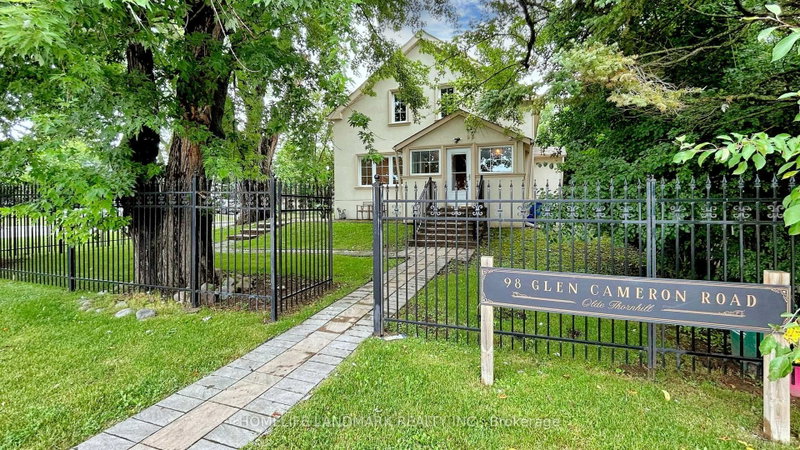
Prestigious Thornhill Location! Surrounded by luxury million-dollar homes, this property offers exceptional potential on a premium 50 x 125 ft lot with no rear neighbours. An outstanding opportunity to build your dream home, renovate, or expand too create the perfect family residence. The home features a spacious layout, including a main bathroom with a separate bidet. The finished finished basement includes a large recreation room with fireplace, a sizeable kitchen, cold cellar and laundry room as well as two 3-piece bathrooms, offering excellent potential for an in-law suite or future income-generating accommodations (buyer to verify all requirements). Ideally situated with direct transit access to the subway and future subway expansion nearby. Close to top-rated schools, parks, shopping, and everyday amenities. Additional highlights include an extra-deep garage with separate storage/workshop rooms and a multi-vehicle driveway. A rare opportunity in one of Thornhill's most sought-after neighbourhoods. Don't miss out!
Listing Brokerage: York National Realty Inc. - Disclaimer: The information contained in this listing has not been verified by York National Realty Inc. and should be verified by the buyer.





 Share


 3
 3
 2
 50 x 125 ft lot