By

CALL
TOUR PROPERTY
×

2430 Bayview Avenue in Toronto for sale

Asking price
$3,199,000
Estimate (Oct 30)
$3,074,304
MLS #:
C14131300
Type:
Detached, Bungalow
Approx. SQFT:
2000-2500
Basement:
Finished
3+1 3+1
2 79.21 x 108 ft lot
PROPERTY HISTORY
SIGN IN REQUIRED
List Date List Price Last Status Sold Date Sold Price Days On Market
0000-00-00 $00000 Sus N/A N/A N/A
0000-00-00 $00000 Ter N/A N/A N/A
0000-00-00 $00000 Lsd Sep 02, 2019 $2,800
0000-00-00 $00000 Sus N/A N/A N/A
0000-00-00 $00000 Ter N/A N/A N/A
0000-00-00 $00000 Exp N/A N/A N/A
0000-00-00 $00000 Lsd Nov 11, 2015 $2,600
0000-00-00 $00000 Exp N/A N/A N/A
0000-00-00 $00000 Ter N/A N/A N/A
0000-00-00 $00000 Lsd Dec 24, 2007 $3,250
0000-00-00 $00000 Sld Mar 29, 2006 $610,000
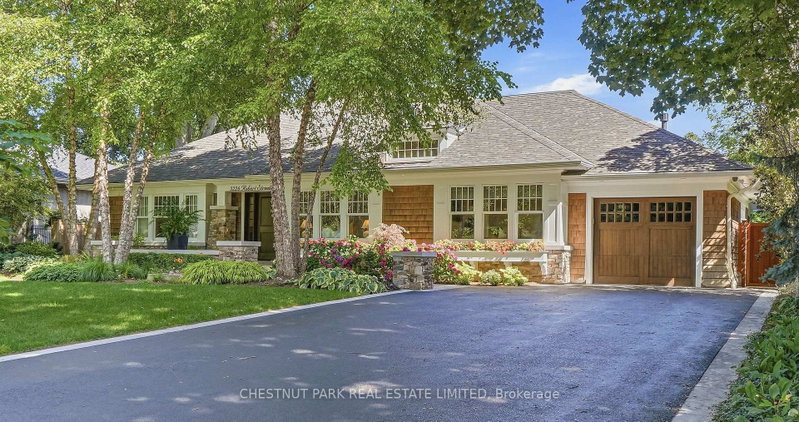
This Stunning Detached Bungalow Is Situated In One Of The GTA's Most Prestigious Neighbourhoods. Attractive Curb Appeal And Ample Driveway Parking For Multiple Vehicles Make It Ideal For A Growing Family. Step Inside To A Move-In-Ready Home Featuring Crown Moulding, Pot Lights, And Fireplaces. Bright, Open Living Spaces And Bedrooms Enjoy Abundant Natural Light, While Thoughtful Details, Distinctive Entrances, And Generous Storage Add To Its Appeal. The Expansive Basement Recreation Room Offers Built-In Cabinetry, A Fireplace, And A Kitchen.

WHAT'S YOUR HOME WORTH?

Click here to get an instant estimate and track its value over time.

  • Date Listed: Friday, October 30, 2026
  • Listing Brokerage: Psr - Disclaimer: The information contained in this listing has not been verified by Psr and should be verified by the buyer.
  • City: Toronto

    More 3 bedrooms homes for sale in Toronto

  • Neighbourhood: Bridle Path-Sunnybrook-York Mills
  • Major Intersection: Bayview Ave & Post Rd
  • Full Address: 2430 Bayview Avenue, Toronto, M2L 1A3, Canada, ON, Canada
  • Living Room:
  • Kitchen:
  • Family Room:
  • Kitchen:
  • Amenities:
  • Taxes: $12,057.86 (2025)
Living10 x 10 ft100 sq ft
Dining12 x 9 ft108 sq ft
Kitchen16 x 10 ft160 sq ft
Family13 x 7 ft91 sq ft
Primary13 x 13 ft169 sq ft
2nd Br13 x 11 ft143 sq ft
3rd Br11 x 10 ft110 sq ft
4th Br22 x 16 ft352 sq ft
Kitchen15 x 9 ft135 sq ft

Recently sold comparables in Bridle Path-Sunnybrook-York Mills

Similar homes for sale

WHAT'S YOUR HOME WORTH?

Click here to get an instant estimate and track its value over time.