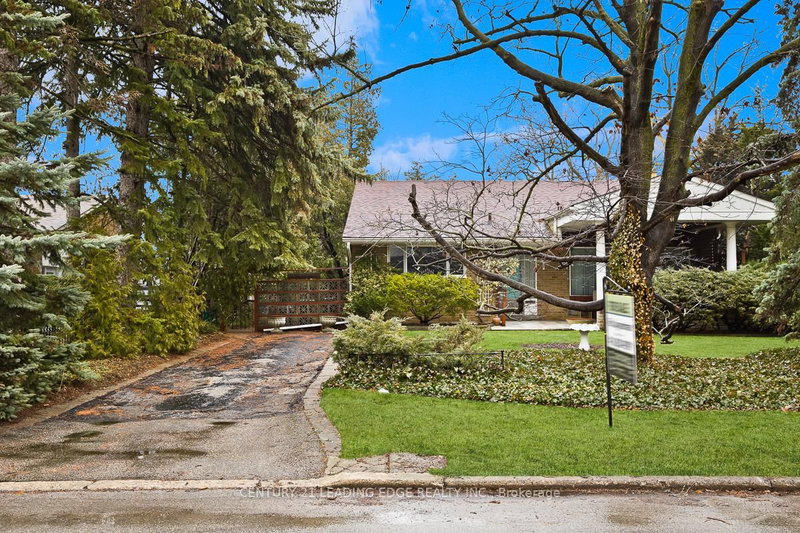
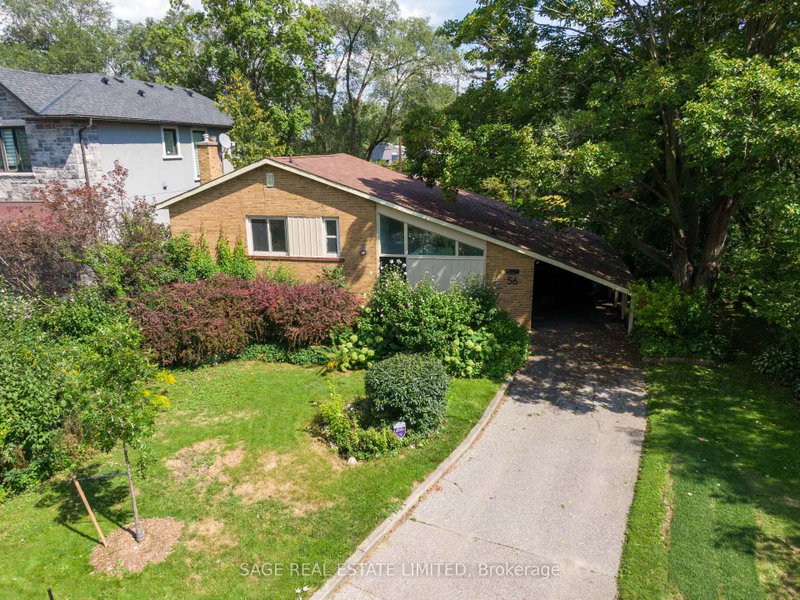
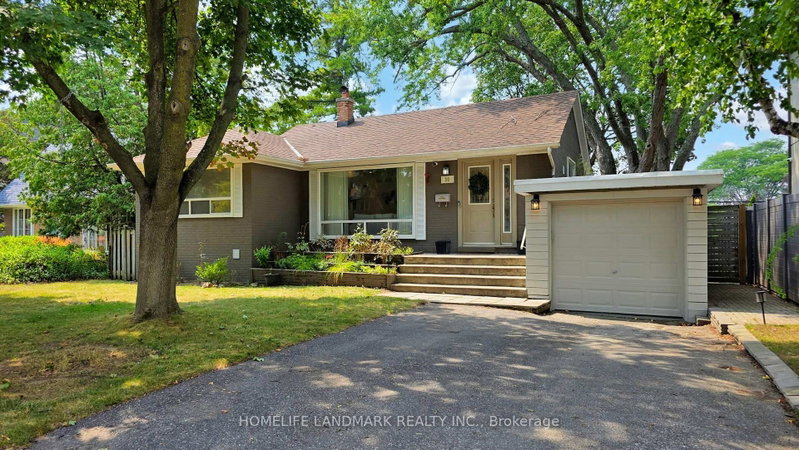
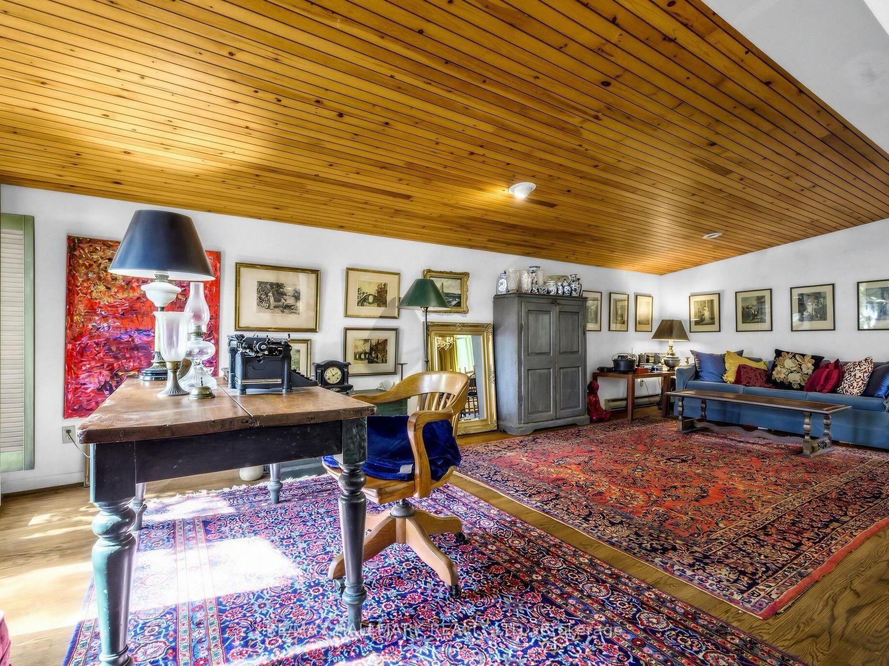
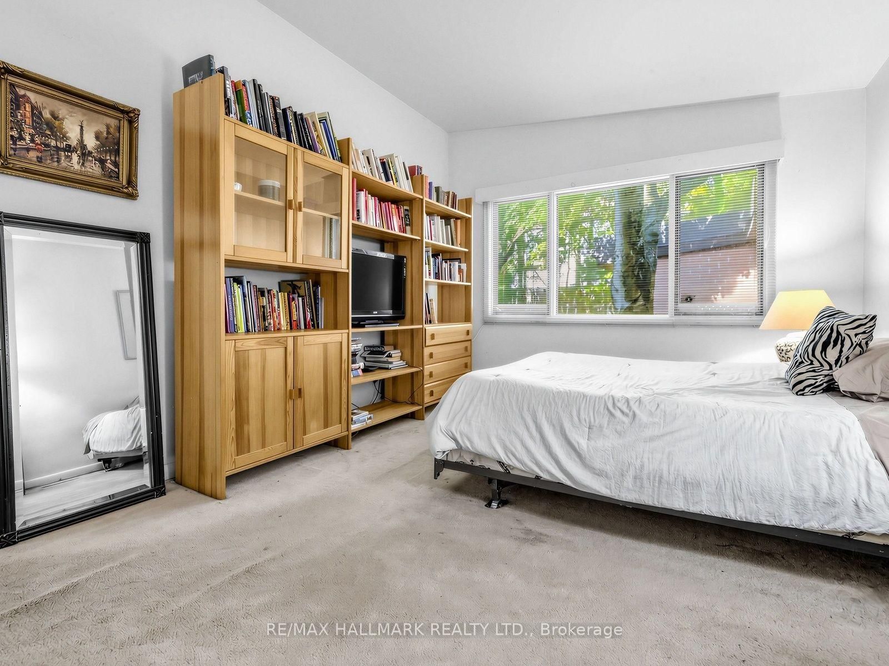
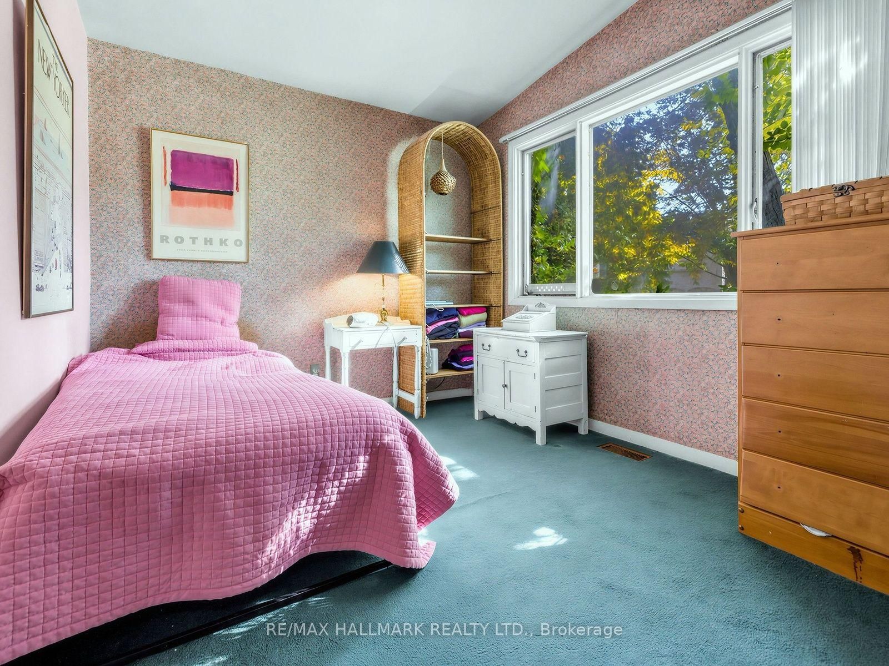
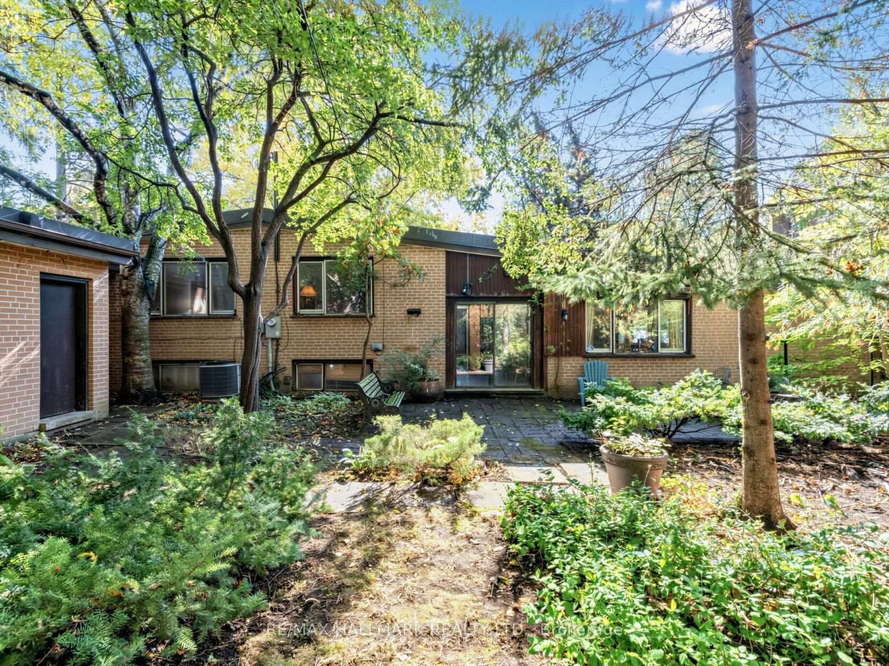
A rare offering on an exceptional 75 foot wide lot in the highly sought after Denlow neighbourhood, showcasing a distinctive mid-century style residence. Surrounded by mature trees and lush greenery, this generous property offers a rare sense of tranquility and the feel of a country retreat within the city. A double door entry opens to a bright and welcoming foyer, leading to generously proportioned principal rooms, including a spacious family room and a combined living and dining room featuring vaulted ceilings and gleaming hardwood floors. The eat-in kitchen features a walkout to the backyard, extending the living space outdoors and offering a peaceful setting to enjoy the surrounding greenery. The upper level features three generously sized bedrooms, including a primary bedroom with double closets, and a well-appointed four-piece bathroom. The lower level is complete with a spacious recreation room and an additional four-piece bathroom. The expansive backyard provides a wonderful sense of space and privacy, further enhancing the appeal of this exceptional property. Ideally located close to parks, ravines & trails, top-rated schools, shopping, dining, and major highways. A rare opportunity to realize the full potential of an exceptional property in one of Toronto's most sought after neighbourhoods.
Listing Brokerage: Re/Max Hallmark Realty Ltd. - Disclaimer: The information contained in this listing has not been verified by Re/Max Hallmark Realty Ltd. and should be verified by the buyer.





 Share
Share






 3
3 3
3 1
1 75 x 110 ft lot