By

CALL
TOUR PROPERTY
×

1711-48 Power Street in Toronto for lease

Asking price
$4,100
MLS #:
C14127408
Type:
Condo Apt, Apartment
Approx. SQFT:
800-899
2+1 2+1
1
PROPERTY HISTORY
SIGN IN REQUIRED
List Date List Price Last Status Sold Date Sold Price Days On Market
0000-00-00 $00000 Lsd Aug 29, 2024 $4,200
0000-00-00 $00000 Lsd Feb 13, 2023 $3,900
0000-00-00 $00000 Lsd Sep 15, 2022 $3,800
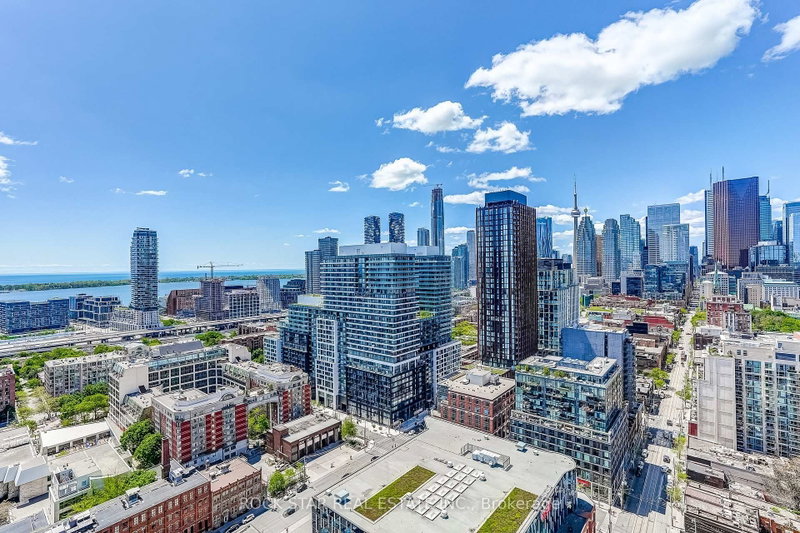
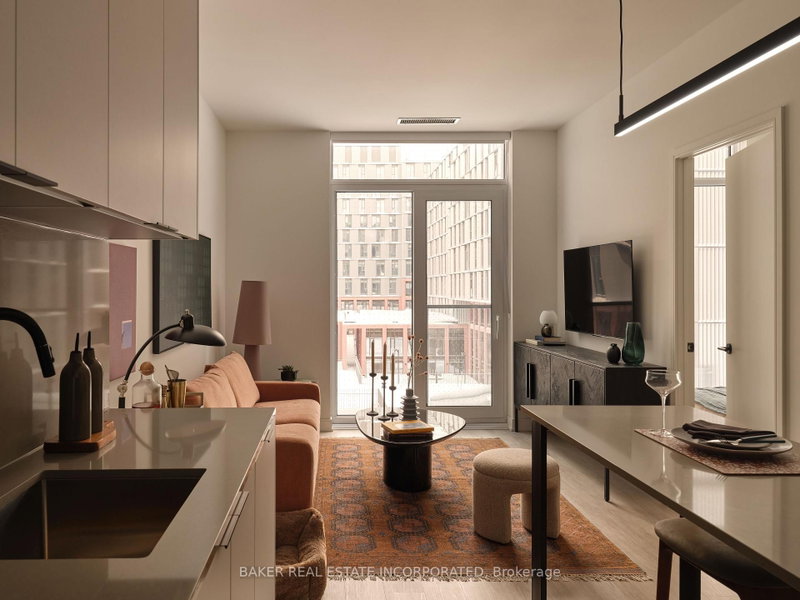
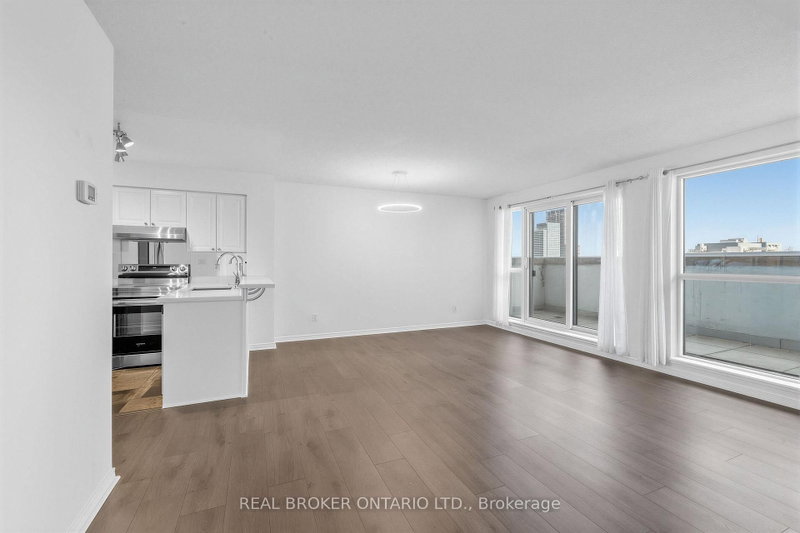
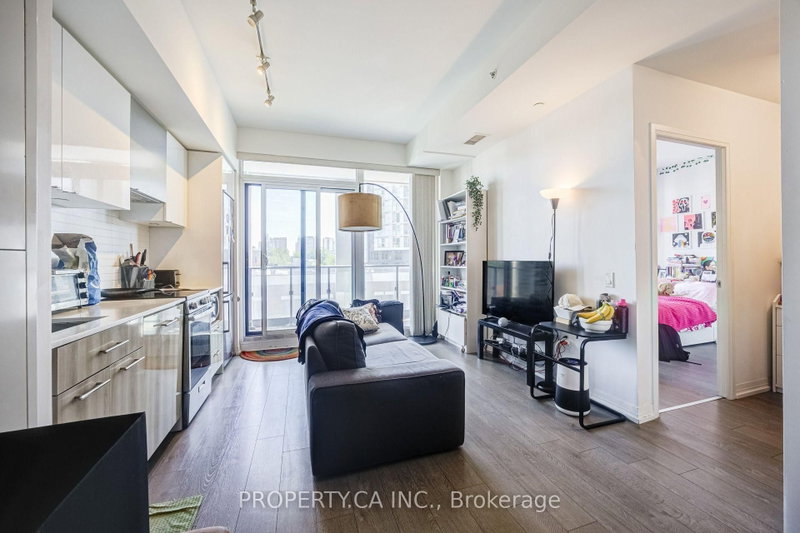
Fully-Furnished Executive Rental. Just Bring Your Suitcase. EV Park Spot Includes In Secure Parking Area. Upscale Design, Tastefully Decorated W/ Quality Furnishings. 9' Smooth Ceilings, Window Coverings, Upgraded Lighting, 4K TV, Linens and Small Appliances, Dishes, Pot/Pans, Cutlery and Corkscrew Included. Large Balcony With Fabulous Northwest View and a Peek-A-Boo View to the East Overlooking the Community Garden on 16th Floor and a View down to the Pool/BBQ Area on the 4th Floor. 24hr Concierge/Security. Located in a Vibrant Neighbourhood W/Easy Access to DVP, George Brown, Distillery District, St. Lawrence Market, Hospital, Groceries, Dog Park. Walk Score: 99. This Outstanding Building boasts An Outdoor Pool + BBQ Area + Gym + Yoga Studio + Steam Rooms + Event Room W/ Caterer's Kitchen + Games Room + Meeting Room + Artist Workspace + Community Garden + Pet Spa

WHAT'S YOUR HOME WORTH?

Click here to get an instant estimate and track its value over time.

  • Date Listed: Thursday, October 29, 2026
  • Listing Brokerage: Royal Lepage Rcr Realty - Disclaimer: The information contained in this listing has not been verified by Royal Lepage Rcr Realty and should be verified by the buyer.

  • City: Toronto

    More 2 bedrooms condos for lease in Toronto

  • Neighbourhood: Moss Park
  • Major Intersection: Parliament and Richmond
  • Full Address: 1711-48 Power Street, Toronto, M5A 0V3, ON, Canada
  • Living Room: Combined W/Dining, Window Flr to Ceil
  • Kitchen: Combined W/Dining, Window Flr to Ceil, W/O To Balcony
  • Amenities:Community BBQ,Concierge,Elevator,Gym,Outdoor Pool,Party/Meeting Room
  • Taxes: $0.00 (null)
Living18 x 11 ft198 sq ft
Dining18 x 11 ft198 sq ft
Kitchen18 x 11 ft198 sq ft
Primary9 x 9 ft81 sq ft
2nd Br8 x 8 ft64 sq ft
Office6 x 5 ft30 sq ft
Foyer11 x 4 ft44 sq ft

Recently leased comparables in Moss Park

Similar condos for lease

WHAT'S YOUR HOME WORTH?

Click here to get an instant estimate and track its value over time.