By

CALL
TOUR PROPERTY
×

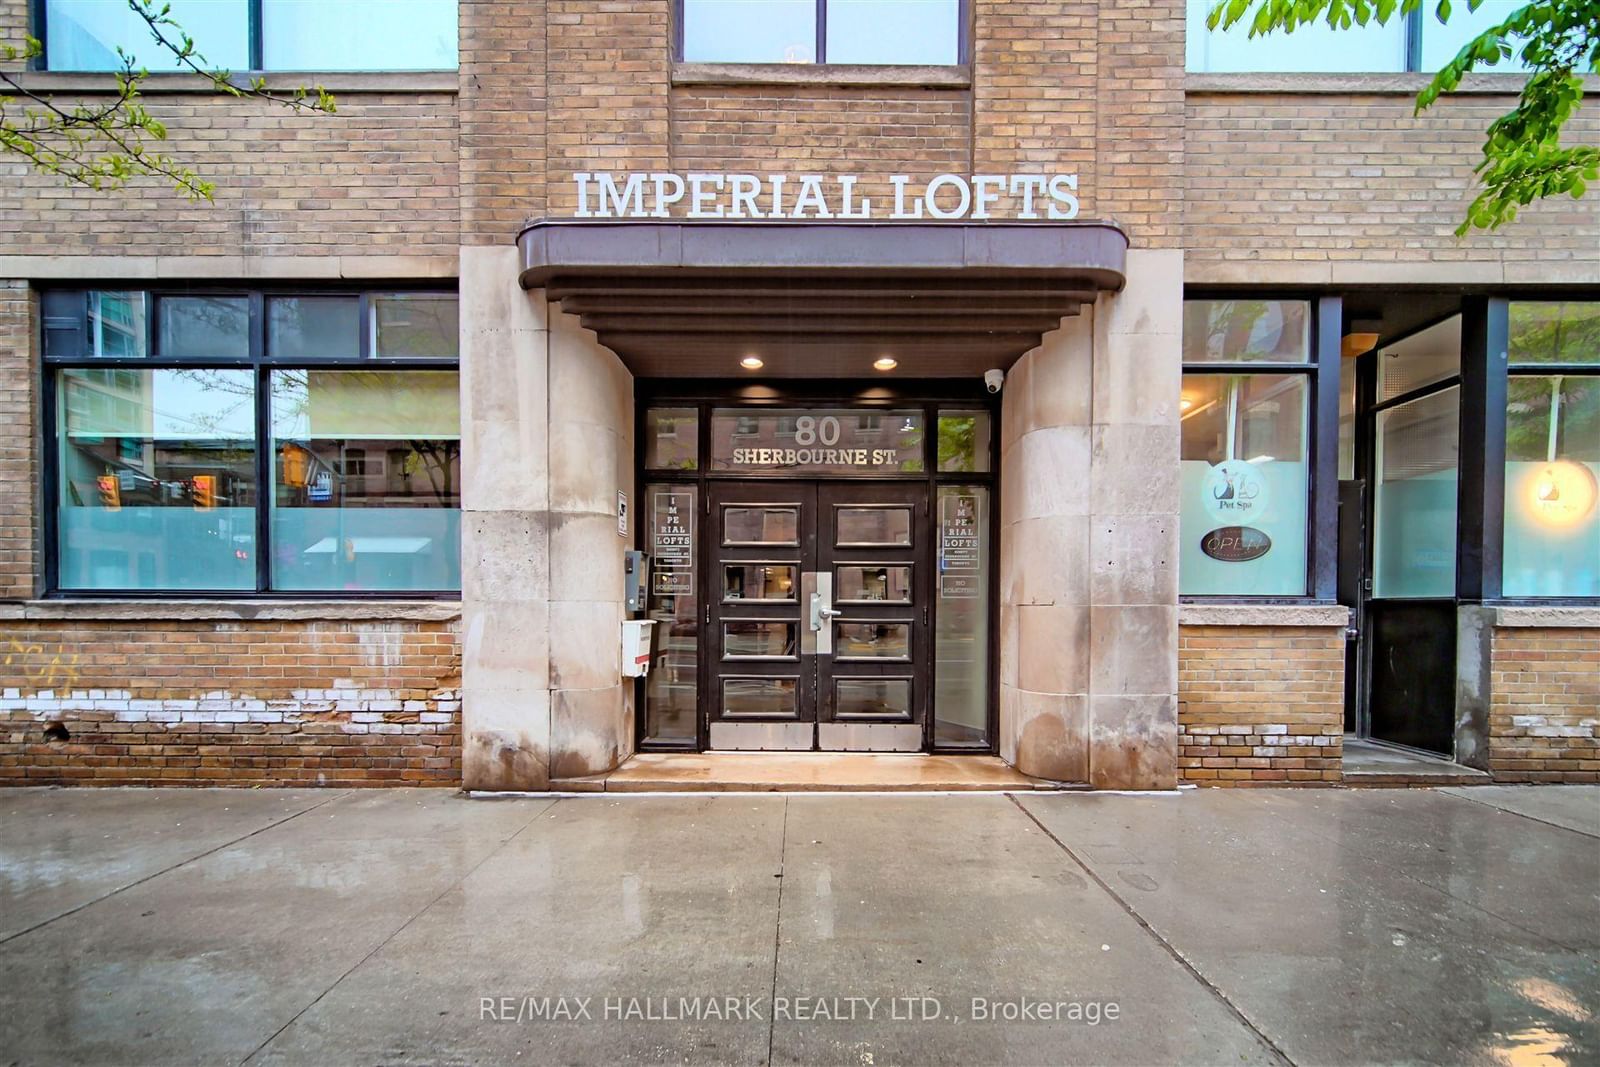
301-80 Sherbourne Street in Toronto for lease

Asking price
$3,695
MLS #:
C14033202
Type:
Condo Apt, Apartment
Approx. SQFT:
900-999
2 2
1
PROPERTY HISTORY
SIGN IN REQUIRED
List Date List Price Last Status Sold Date Sold Price Days On Market
0000-00-00 $00000 Lsd Jun 13, 2025 $3,750
0000-00-00 $00000 Sld Mar 01, 2021 $990,000
0000-00-00 $00000 Sld Feb 13, 2017 $711,000
0000-00-00 $00000 Lsd Apr 21, 2014 $2,100
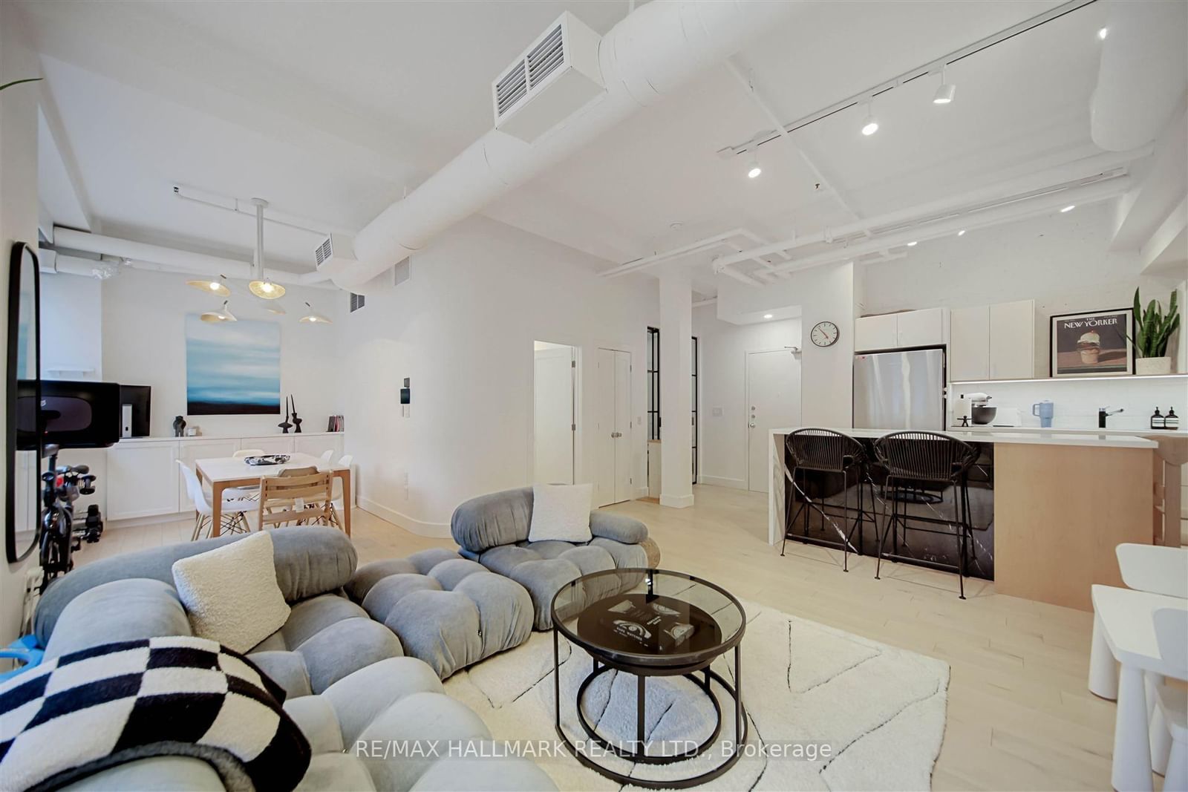
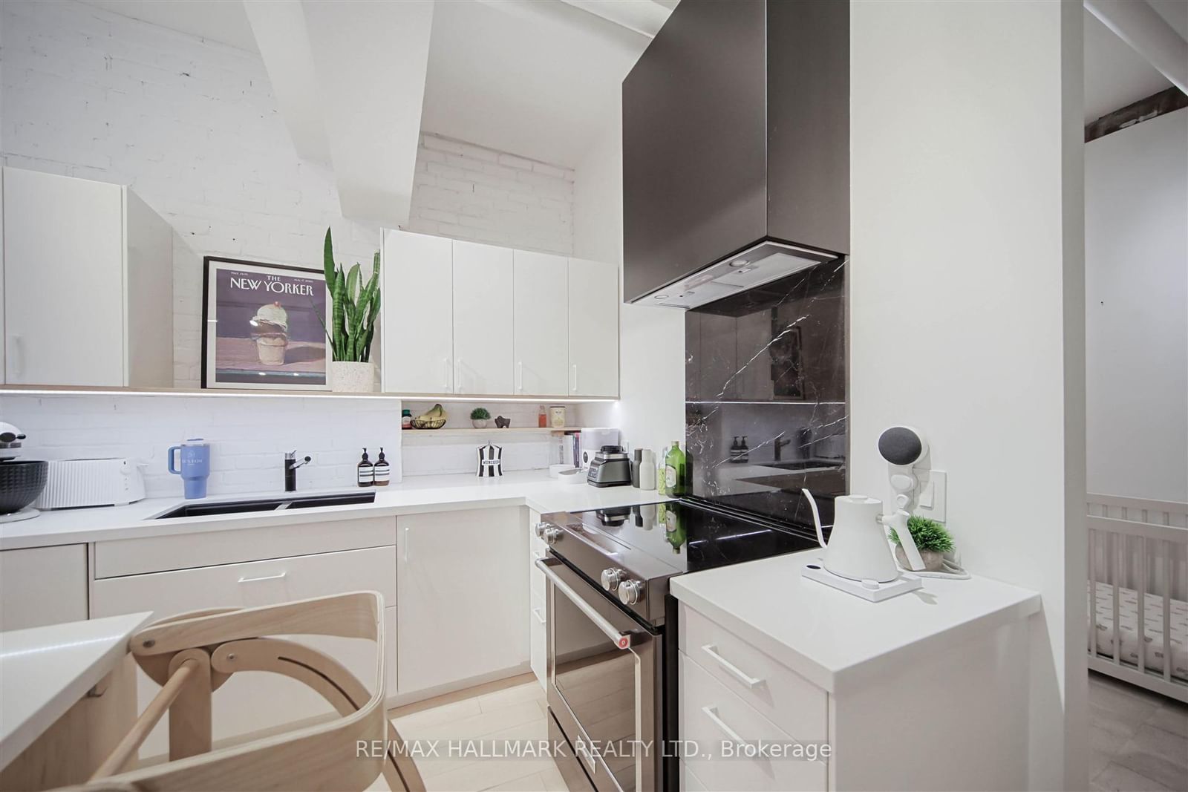
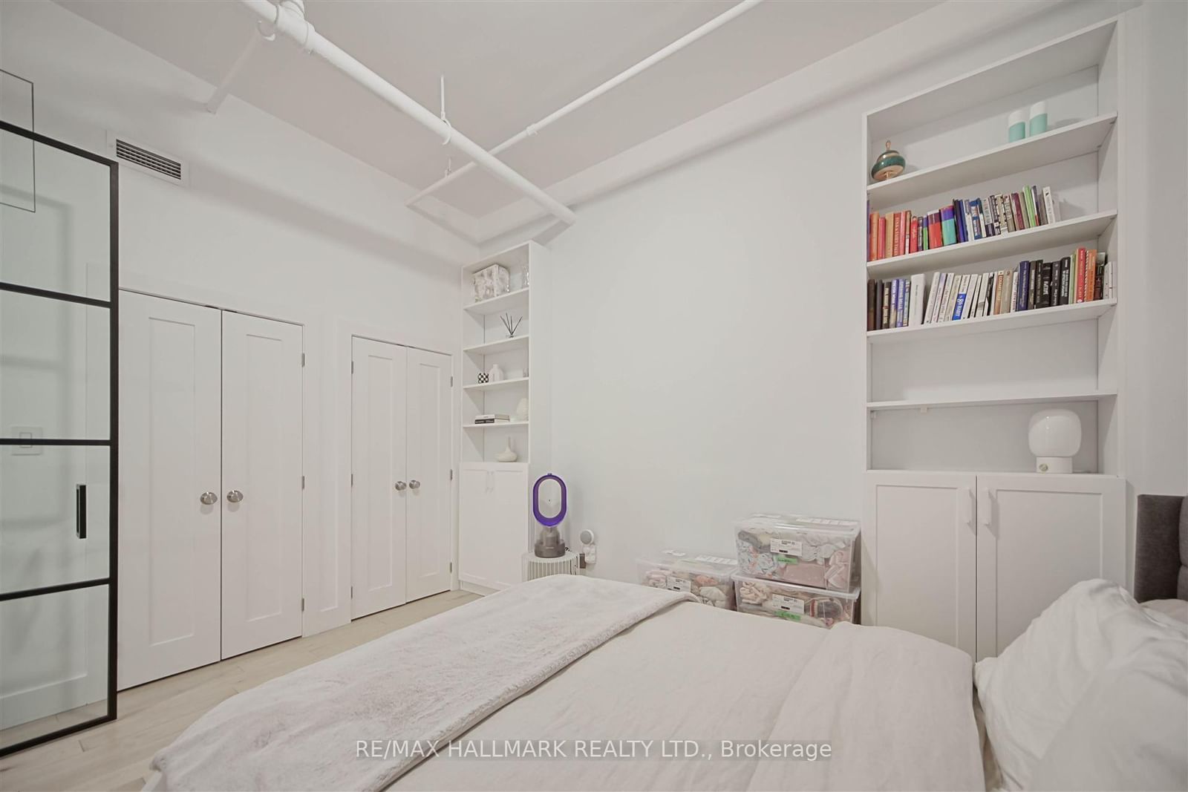
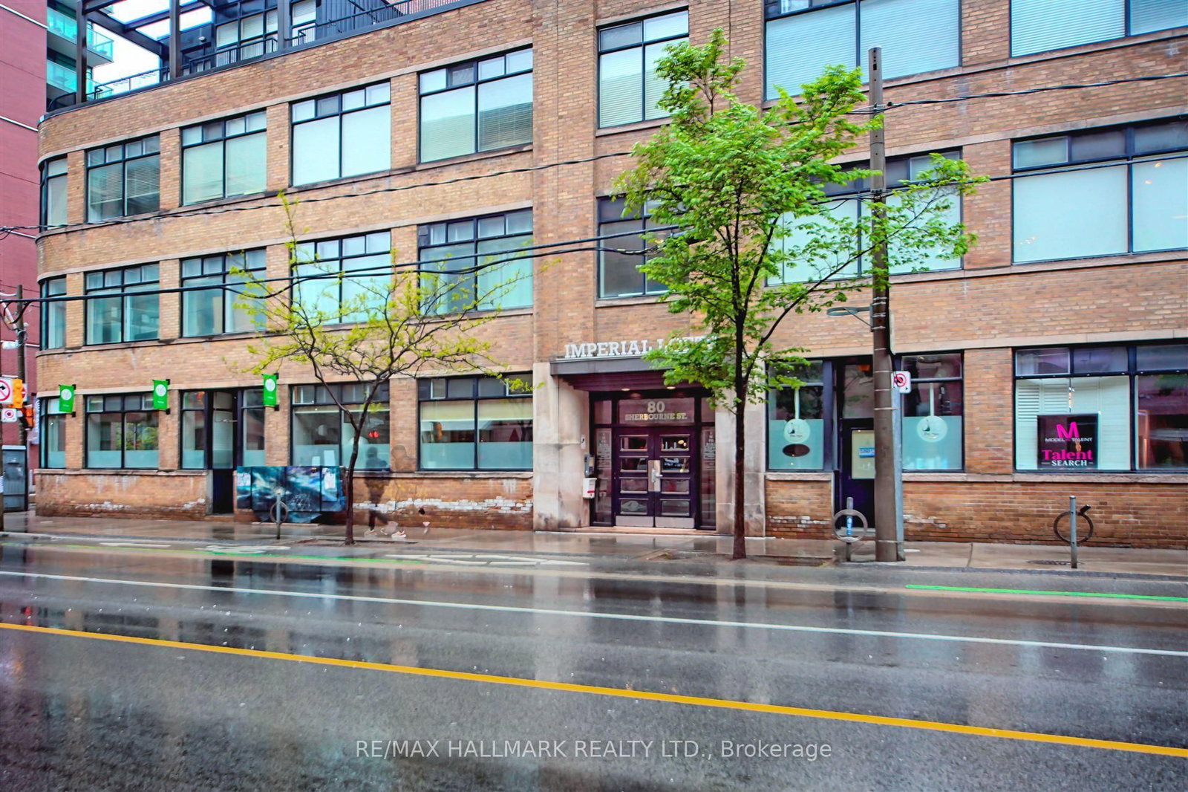
Welcome to the Imperial Lofts - where style reigns supreme at one of Toronto's most iconic heritage buildings! This stunning 2-bed, 1-bath hard loft is over 900 sq ft of renovated living space featuring a sleek modern kitchen and a classy 5-piece bathroom. Exposed brick, ductwork, and soaring 10.5-ft ceilings create an urban loft feel. Large warehouse windows flood the space with natural light. Each bedroom has been thoughtfully designed - the second comes equipped with a Murphy bed, making it an ideal home office that effortlessly transforms for overnight guests. Renovated with flair and loaded with storage, its the perfect blend of industrial charm and modern polish. Whether you're walking to the Financial District, biking the Don Valley trails, or hitting up your favourite spots on King East, this location checks all the boxes for downtown professionals. Includes parking, a locker, and enough character to rule the downtown core.

WHAT'S YOUR HOME WORTH?

Click here to get an instant estimate and track its value over time.

  • Date Listed: Wednesday, October 14, 2026
  • Listing Brokerage: Re/Max Hallmark Realty Ltd. - Disclaimer: The information contained in this listing has not been verified by Re/Max Hallmark Realty Ltd. and should be verified by the buyer.

  • City: Toronto

    More 2 bedrooms condos for lease in Toronto

  • Neighbourhood: Moss Park
  • Major Intersection: Sherbourne Ave and Richmond St E
  • Full Address: 301-80 Sherbourne Street, Toronto, M5A 2R1, Canada, ON, Canada
  • Kitchen: Quartz Counter, hardwood floor, B/I Dishwasher
  • Living Room: hardwood floor, Large Window, Open Concept
  • Amenities:Elevator,Rooftop Deck/Garden
  • Taxes: $0.00 (null)
Kitchen13 x 11 ft143 sq ft
Living15 x 14 ft210 sq ft
Dining12 x 8 ft96 sq ft
Primary12 x 10 ft120 sq ft
2nd Br12 x 8 ft96 sq ft

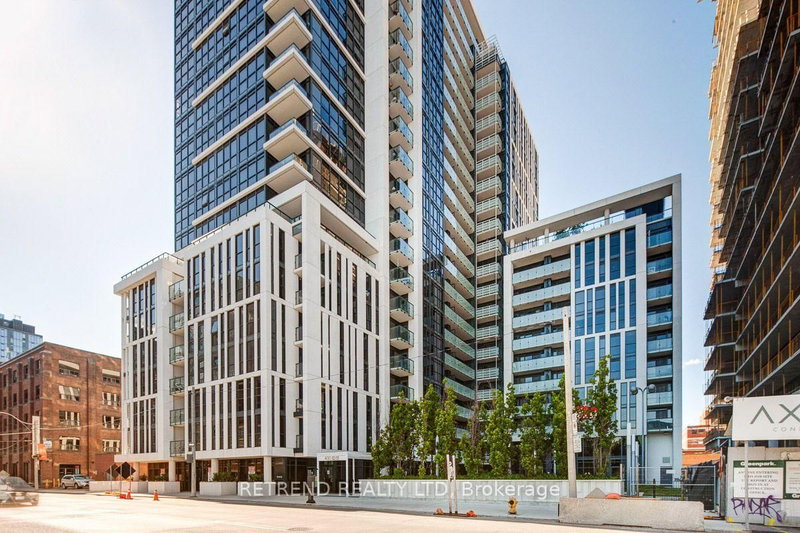
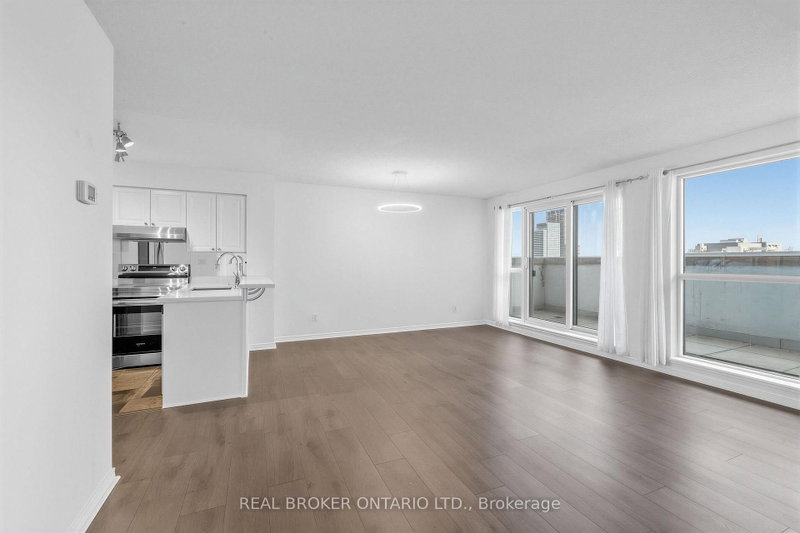
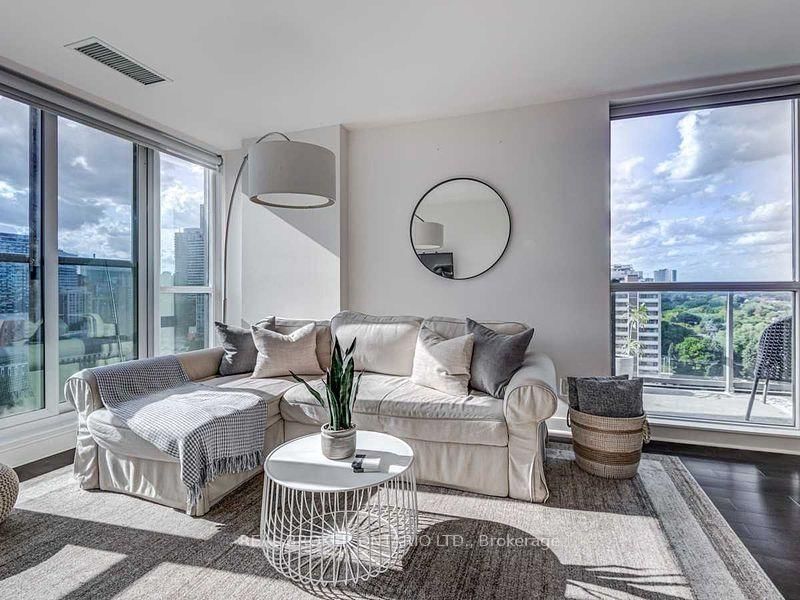
Recently leased comparables in Moss Park

Similar condos for lease

WHAT'S YOUR HOME WORTH?

Click here to get an instant estimate and track its value over time.