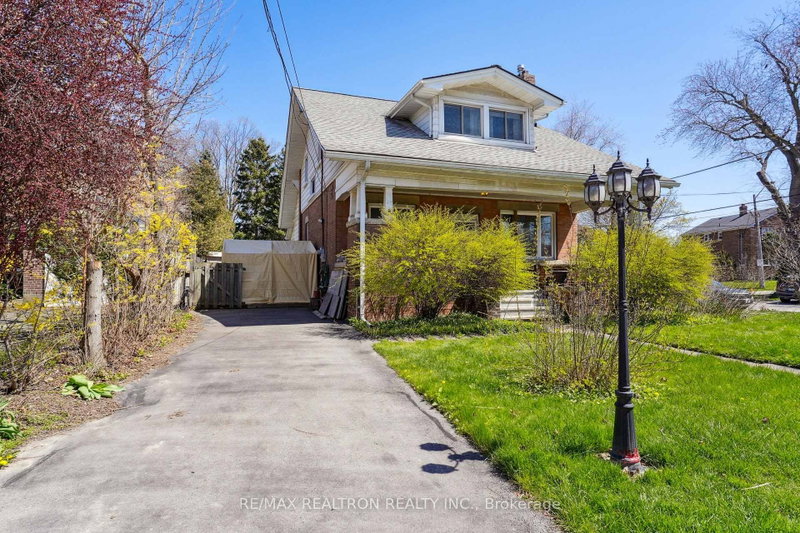
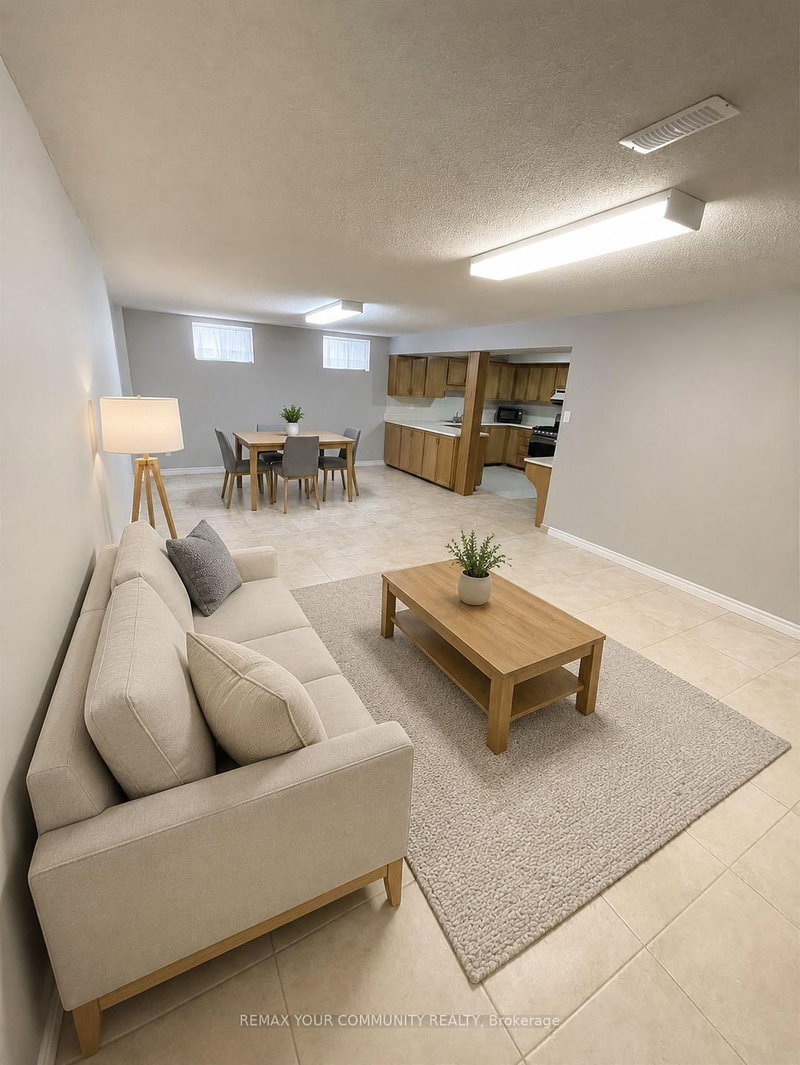
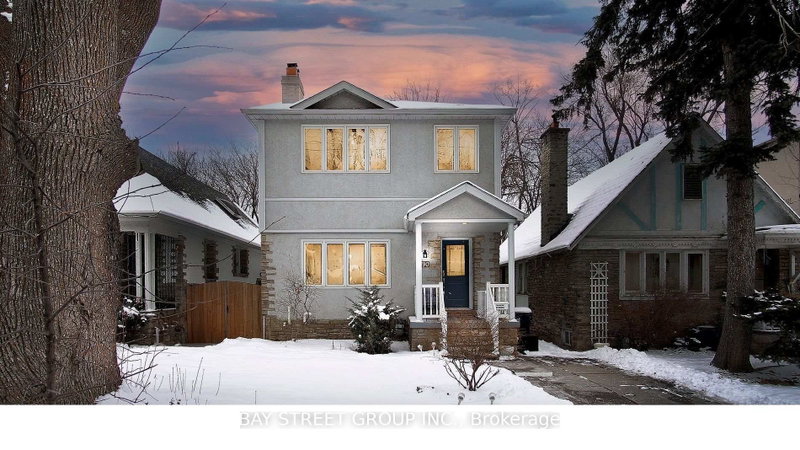
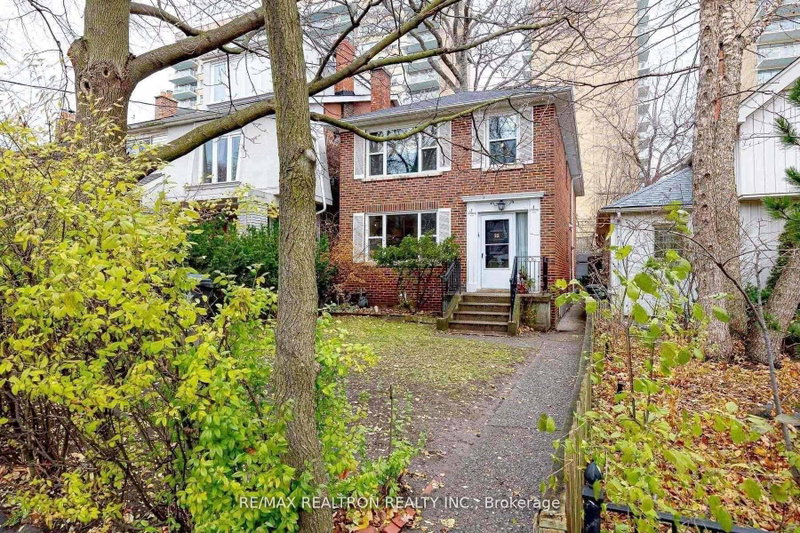
Elevated Midtown Living - Fully Renovated Lower-Level Residence with Private ParkingWelcome to 7 Tullis Drive, a brand-new executive residence nestled on a quiet, tree-lined street in prime Davisville Village. This beautifully designed and finished lower unit offers a refined urban sanctuary tailored for modern professional living, featuring two comfortable bedrooms with ample closet space, one bathroom and an inviting open-concept kitchen, living and dining area with all new modern appliances and additional storage space. Crafted for quiet relaxation or intimate entertaining, the unit offers separate access, in-suite laundry, private parking, and a lovely private outdoor deck perfect for enjoying a morning coffee or relaxing evening drink. Located in one of Midtown's most sought after enclaves, steps from boutique dining, fine shops, minutes from Davisville station, beautiful parks or the Beltline walking trail. Boasting an exceptional Walk Score of 97 and Transit Score of 90, this is a rare, turnkey opportunity in a prime location.
Listing Brokerage: Harvey Kalles Real Estate Ltd. - Disclaimer: The information contained in this listing has not been verified by Harvey Kalles Real Estate Ltd. and should be verified by the buyer.
Schedule a private showing of this property with an experienced member of our team.
Mount Pleasant West GUIDE
Want to know more about Mount Pleasant West?
Check out our Neighbourhood Guide and learn more about the schools, parks and people in this neighbourhood.





 Share


 2
 2
 Toronto