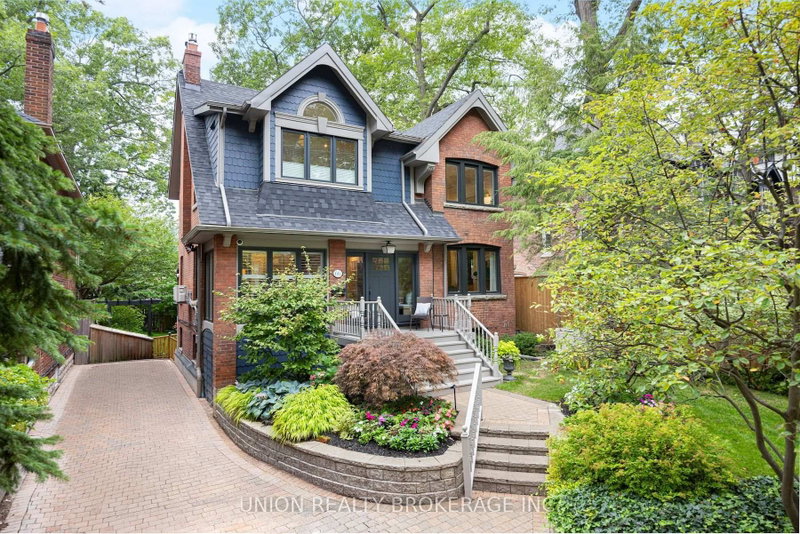
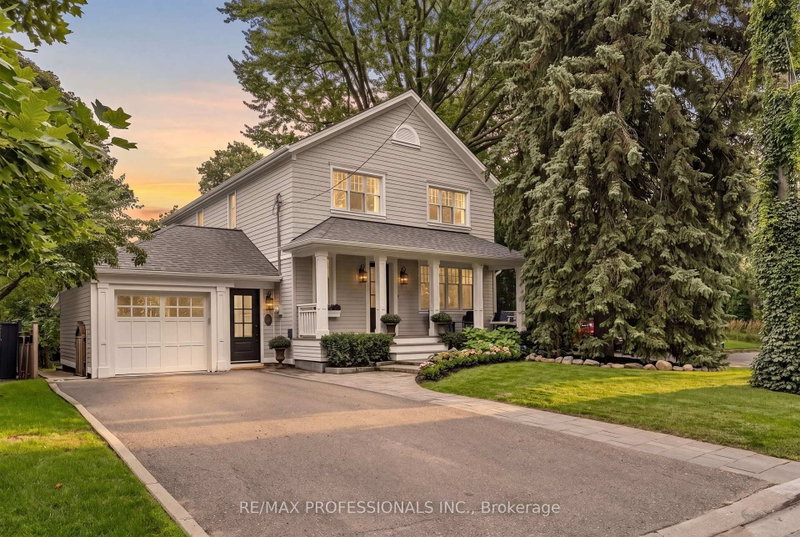
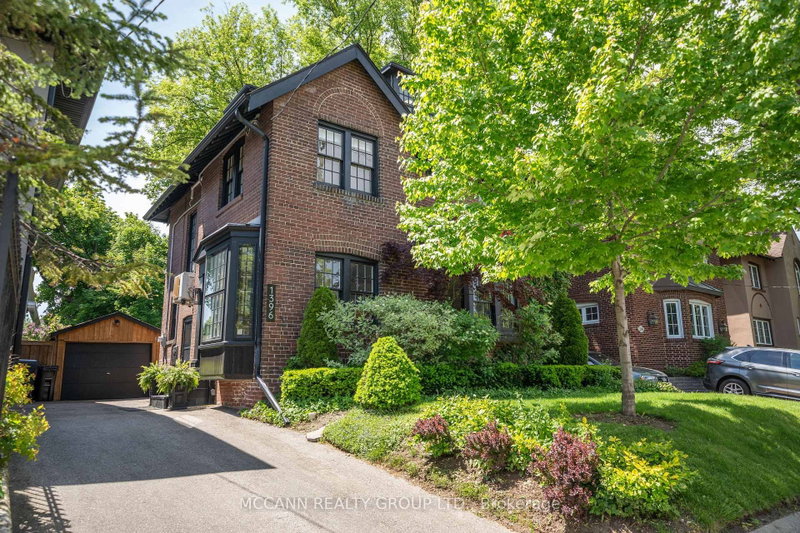
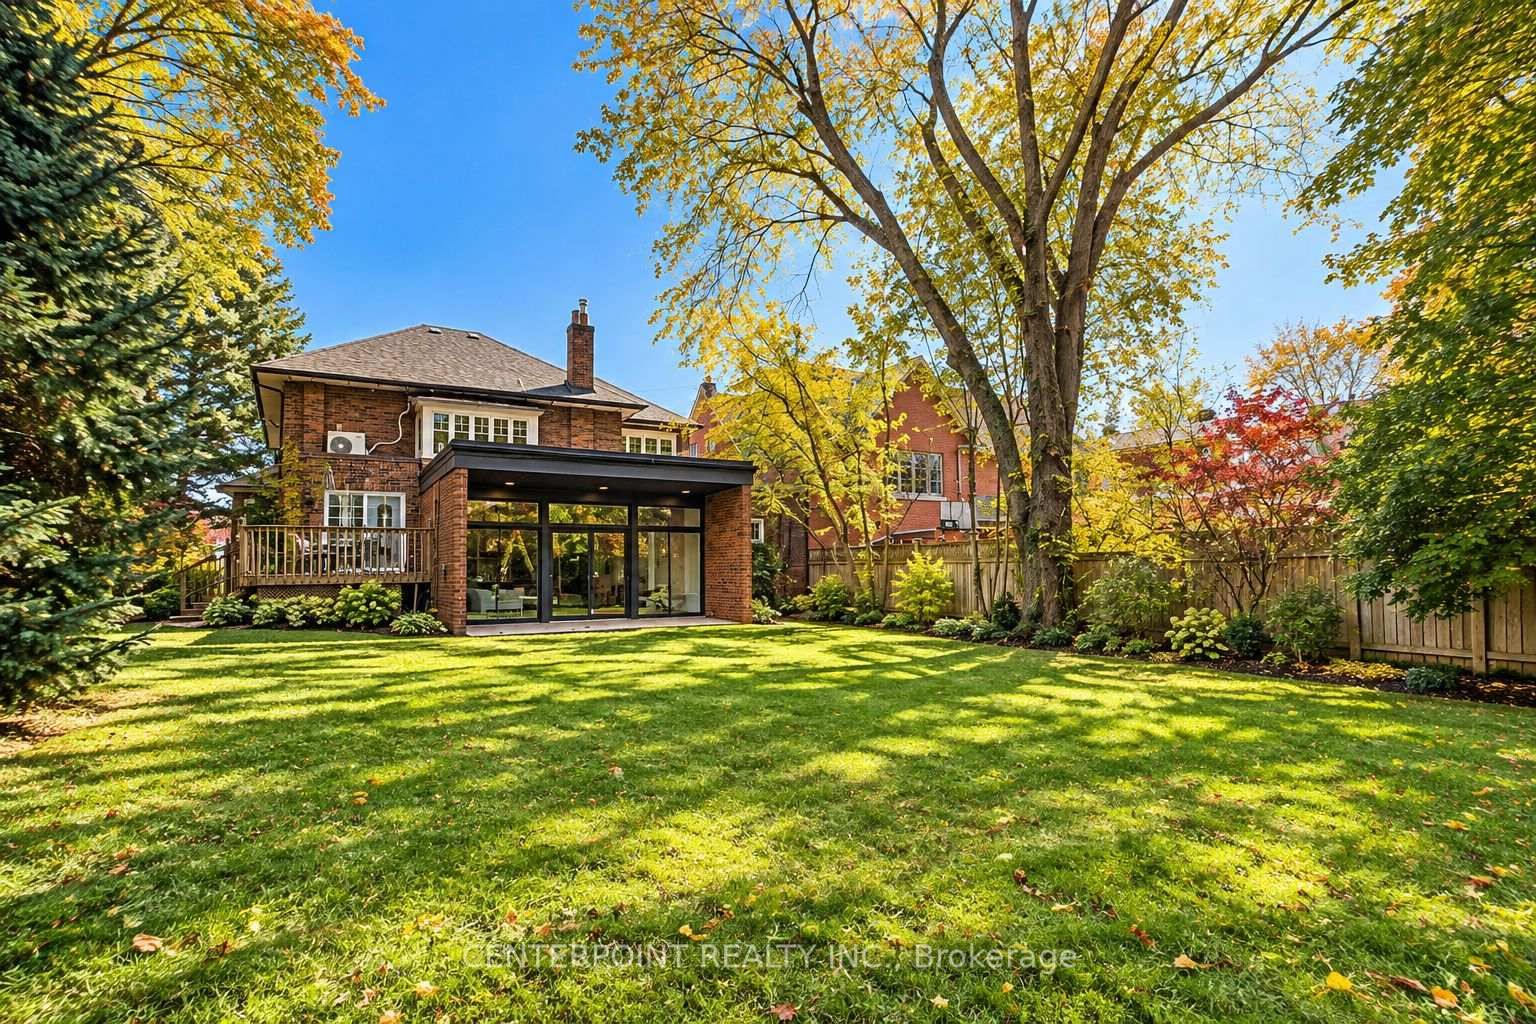
Nestled In The Heart Of Prestigious Lawrence Park, Surrounded By Luxury Homes On A Generous, Wide Lot. A Rare Opportunity To Renovate And Customize Or Build Your Dream Residence. Completely Gutted To The Studs, This Property Offers A Blank Canvas With Building Permits Ready For Transfer To The New Owner. Enjoy The Charm And Tranquility Of This Sought-After Neighbourhood, Just Steps To Alexander Muir Gardens, Lawrence Subway Station, And The Vibrant Shops, Cafes, And Restaurants Along Yonge Street. Surrounded By Top-Ranked Public And Private Schools, Including TFS, Havergal, Crescent, Crestwood, Bedford Park, And Northern Secondary. Minutes To Rosedale Golf Club, Granite Club, Sunnybrook Hospital, And York University's Glendon Campus. Tandem Parking.
Listing Brokerage: Centerpoint Realty Inc. - Disclaimer: The information contained in this listing has not been verified by Centerpoint Realty Inc. and should be verified by the buyer.
Schedule a private showing of this property with an experienced member of our team.
Lawrence Park South GUIDE
Want to know more about Lawrence Park South?
Check out our Neighbourhood Guide and learn more about the schools, parks and people in this neighbourhood.





 Share




 4
 4
 2
 65 x 150 ft lot