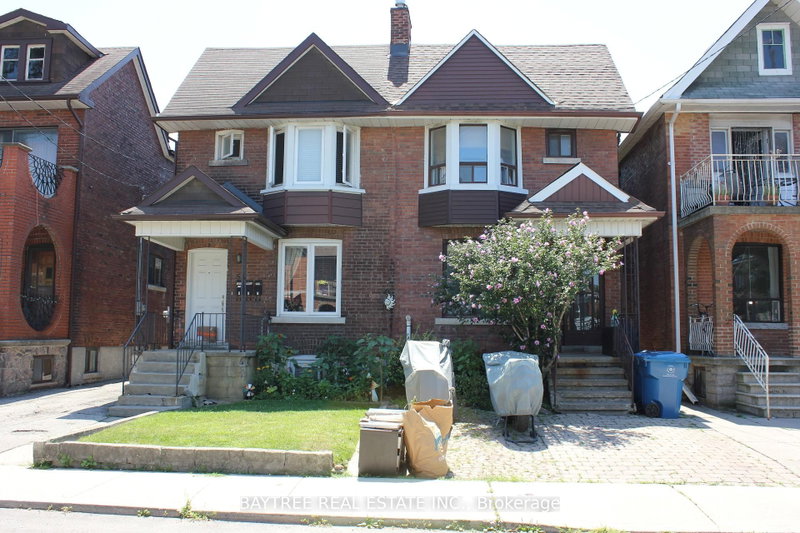
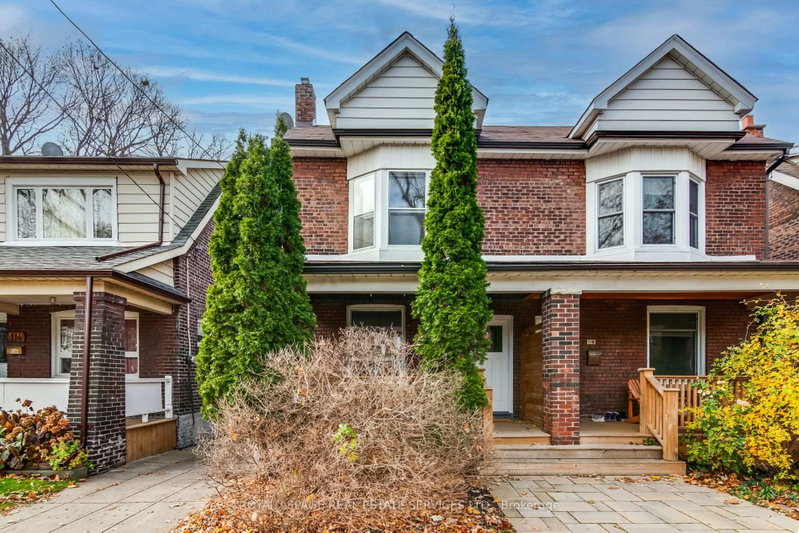
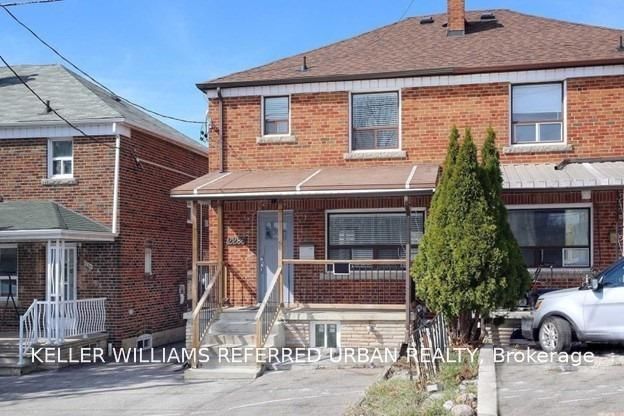
Newly renovated one bedroom lower level unit with a private side door entrance and almost 6.5 foot ceilings, situated on a quiet family-friendly street. This cheerful unit includes all newer appliances, ensuite laundry, a renovated kitchen with dishwasher and built-in microwave, all new windows, new interior doors, new flooring, new mechanical systems, and is freshly painted. In addition, this unit enjoys an exclusive private fully fenced section of the backyard. Plentiful natural light from the several large above grade windows. Located within a wonderful neighbourly community, conveniently close to transportation, Cedarvale Park with its ravine trails, and the many shops and restaurants on St. Clair and Eglinton West. Utilities not included. Tenant pays 30% of City of Toronto water/garbage/sewerage utility, and 100% of hydro for the unit which is separately metered. On-street parking available via the City of Toronto.
Listing Brokerage: Babiak Team Real Estate Brokerage Ltd. - Disclaimer: The information contained in this listing has not been verified by Babiak Team Real Estate Brokerage Ltd. and should be verified by the buyer.





 Share


 1
 1
 27.71 x 110 ft lot